StephanieBrodylo

BEDS4
BATHS2 full 1 partial
SQUARE FEET3,536
MLS#B26057824
STATUSActive
PROPERTY TYPEResidential - Single Family
SUBDIVISIONPINE RIDGE
Property Description
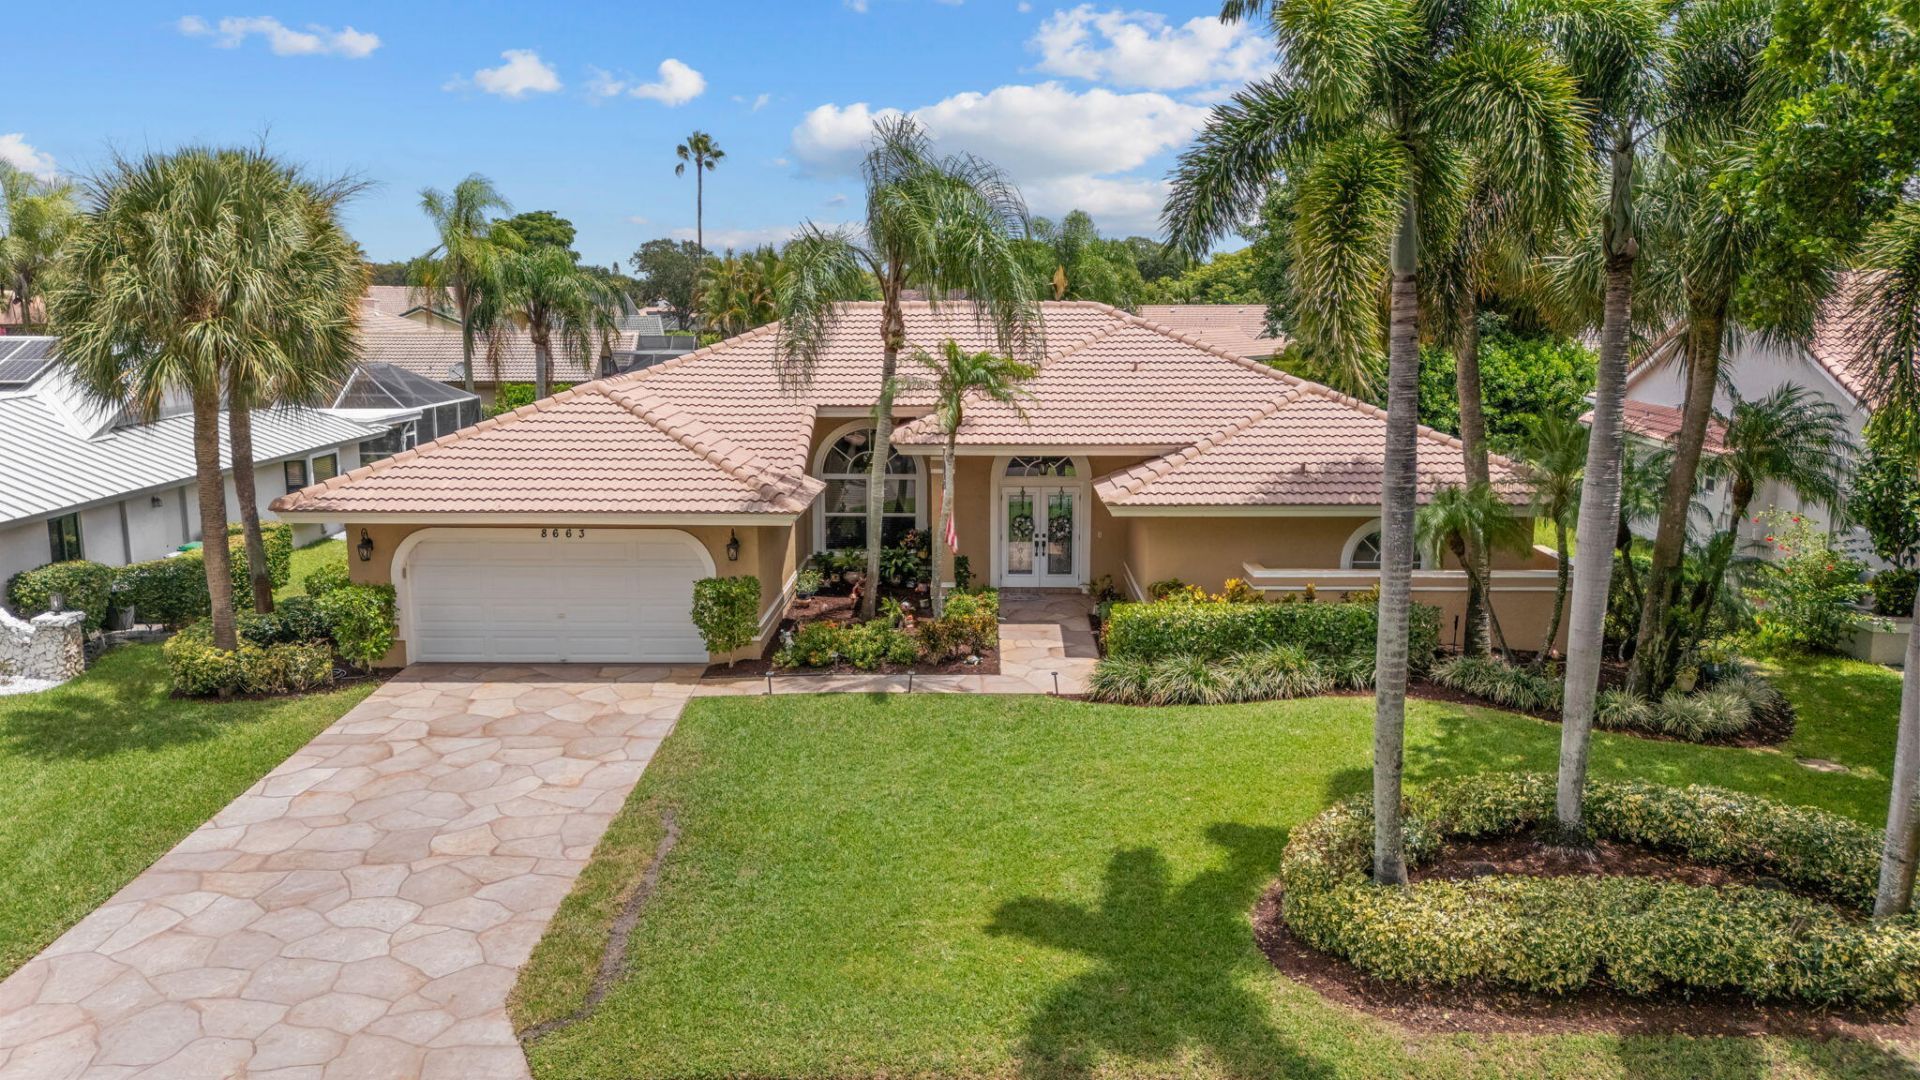
Experience the perfect blend of style and comfort in this beautifully updated 4 bedroom, 2.5 bath pool home nestled in the highly desirable Pine Ridge community of Coral Springs. From the moment you arrive, the pride of ownership is evident throughout this meticulously maintained single story residence. Inside, you'll find a spacious split bedroom floor plan with over 2,600 square feet of thoughtfully designed living space and porcelain tile flooring throughout the main living areas. The updated kitchen features wood cabinetry, granite countertops, and opens seamlessly to the living and dining areas, creating the perfect setting for everyday living and entertaining. The beautifully renovated bathrooms showcase elegant finishes, while the spacious primary bath offers a separate soaking tub and walk in shower. Recent upgrades provide peace of mind, including PGT impact windows and doors, an impact rated garage door, and a newer barrel tile roof installed in 2015. Step outside to your own private backyard retreat featuring a large screened pool, expansive patio, lush landscaping, and an oversized lot, perfect for relaxing or entertaining year round. Ideally located near top rated schools, shopping, dining, parks, the Sawgrass Expressway, and Florida's Turnpike, this move in ready home offers the perfect combination of location, functionality, and timeless appeal. With a low HOA of just $628 per year, this is an exceptional opportunity you won't want to miss.
Property Features
Property Type: Residential - Single Family
Cooling: Central Air, Ceiling Fan(s), Paddle Fan(s)
Garage: 2 car attached
Heating: Central, Electric
Home Style: Ranch
Lot Size: 0.24 Acres
Roof Type: Barrel, Tile
Stories: 1.0
Taxes: $8,440
Year Built: 1986
Amenities
Entrance Foyer
High Ceilings
Kitchen Island
Pantry
Vaulted Ceiling(s)
Walk-In Closet(s)
Closet Cabinetry
Feature Descriptions
Appliances: Cooktop, Dryer, Disposal, Dishwasher, Electric Range, Ice Maker, Microwave, Oven, Refrigerator, Washer, Electric Cooktop
Association Amenities: Other
Association Fee Includes: Common Areas
Exterior: Stucco, CBS
Flooring: Tile, Wood
Furnished: Unfurnished
HOA Fee: $52/ Monthly
Laundry: Electric Dryer Hookup, Inside, Laundry Room
Parcel#: 484110012090
Parking: Driveway, Garage Door Opener, Garage, Attached Garage, Attached
Parking Notes: Driveway, Garage Door Opener, Garage, Attached Garage
Patio/Porch: Patio - Open, Porch - Open, Patio, Porch
Pets Allowed: Yes, Dogs OK
Pool: In Ground, Screen Enclosure, Private
Restrictions: No Restrictions
Security: Smoke Detector(s)
Sewer: Public Sewer
Special View Info: Garden, Pool
Sprinkler: Auto Sprinkler
SQFT Living: 2620
Structure Type: House
Swimming Pool: Yes
Total Rooms: 1
Utilities: None
Utilities: None
Water: Public
Windows: Blinds
Local Schools
High School: Coral Springs
Middle School: Forest Glen
Elementary School: Coral Park (Broward)
Listed By / Shown By
Listed By
Agency Name: Icon Realty Advisors LLC
Agency Phone: 954-951-4266
Shown By
Agent Name: Stephanie Brodylo
Agent Phone: Cell: (561) 573-8957
Agency Title: Realty 100

Estimate Your Payment
Estimated Payment
$ 2,830.40 per month $1,880.60 Principal & Interest $703.33 Property Tax $246.46 Homeowner's InsuranceChange Payment Information


Privacy Policy / DMCA Notice / ADA Accessibility


This site is hosted, designed and copyright
© 1994 - 2026 by
Delta Media Group, Inc. -- Patent Pending --
8663 NW 50th Drive | MLS# B26057824
This single family home located at 8663 NW 50th Drive, Coral Springs, FL 33067 is currently listed for sale with an asking price of $845,000. This property was built in 1986 and has 4 bedrooms and 2 full and 1 partial baths with 3536 sq. ft. NW 50th Drive is located in the PINE RIDGE subdivision. Search PINE RIDGE real estate on sbrodylo.realty100.com today.