StephanieBrodylo

BEDS5
BATHS4 full 1 partial
SQUARE FEET2,802
MLS#OM728378
STATUSActive
PROPERTY TYPEResidential - Single Family
SUBDIVISIONOAK PARK
Property Description
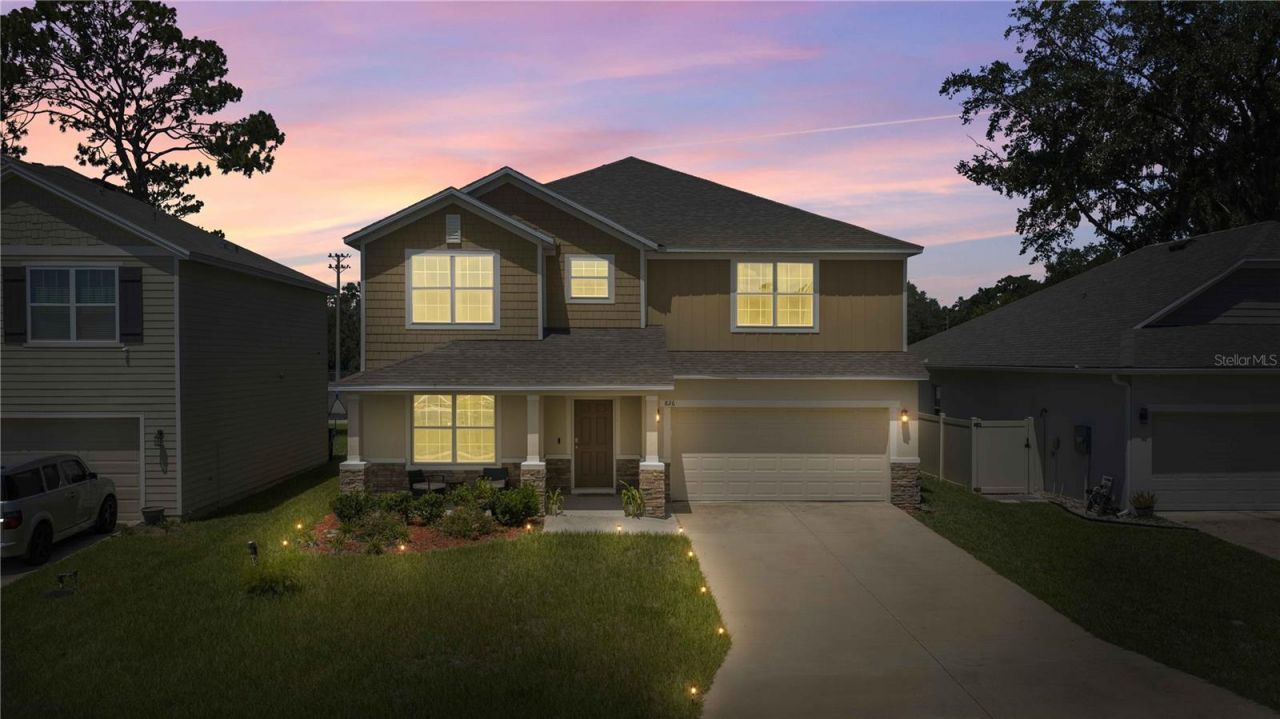
Welcome to this exceptional Maronda Carlisle C5 home in the highly sought-after Oak Park community of Newberry! Offering 2,802 heated square feet of thoughtfully designed living space, this beautifully maintained smart home features 5 bedrooms, 4 full bathrooms, and 1 half bathroom, providing the perfect combination of comfort, functionality, and modern convenience.Designed for today's lifestyle, the open-concept floor plan seamlessly connects the spacious great room to a beautifully appointed kitchen featuring a large center island, abundant cabinetry, generous counter space, and a walk-in pantry-creating the perfect gathering place for family and friends.The versatile layout includes a private first-floor guest suite with a full bathroom, ideal for multigenerational living or overnight guests, along with a dedicated office/den for working from home. Upstairs, two spacious lofts provide endless possibilities for a media room, game room, fitness area, study space, or additional family living.The spacious owner's suite offers a relaxing retreat with a large walk-in closet and a beautifully designed en-suite bathroom, while three additional bedrooms provide comfort and privacy for family members and guests.Enjoy Florida living from the welcoming covered front porch, covered lanai, or the charming gazebo, perfect for entertaining or relaxing outdoors. One of this home's most desirable features is its premium location with no rear neighbors, overlooking the community park and event lawn, creating a peaceful and private setting. This fully integrated smart home allows you to remotely control features such as the thermostat, garage door, door locks, lighting, security system, and other connected devices directly from your smartphone, providing convenience, efficiency, and peace of mind whether you're at home or away.Additional features include a laundry room, attic storage, sprinkler system, security features, and a two-car garage.Conveniently located just minutes from Gainesville, the University of Florida, UF Health, the Malcolm Randall VA Medical Center, shopping, dining, parks, and top-rated schools, this home offers the perfect balance of peaceful suburban living with easy access to North Central Florida's premier educational, medical, and employment centers.Whether you're hosting family gatherings, working remotely, entertaining friends under the gazebo, or simply enjoying the privacy of your backyard, this exceptional home offers the space, flexibility, and lifestyle you've been searching for.Schedule your private showing today!
Property Features
Property Type: Residential - Single Family
Cooling: Central Air
Garage: 2 car attached
Heating: Central, Electric
Home Style: Contemporary, Elevated
Lot Size: 0.15 Acres
Roof Type: Shingle
Stories: 1.0
Taxes: $9,926
Year Built: 2022
Amenities
Ceiling Fans(s)
PrimaryBedroom Upstairs
Smart Home
Sliding Doors
Feature Descriptions
Additional Rooms: Attic, Bonus Room, Den/Library/Office, Great Room, Loft
Appliances: Cooktop, Dishwasher, Disposal, Dryer, Electric Water Heater, Microwave, Refrigerator
Builder: MARONDA
Days on Site: 2
Directions: Take Exit 387 for FL-26 / Newberry Road toward Newberry.Travel west on Newberry Road (SR-26) for approximately 8 miles.Turn right onto NW 242nd Street.Turn left onto NW 5th Place (the road becomes NW 245th Way).Turn right onto NW 6th Road.Continue as the
Exterior: Stucco
Flood Zone Code: X
Flooring: Carpet
Foundation: Slab
HOA Fee: 40/ Monthly
HOA Y/N: Yes
Home Warranty Y/N: No
Listing Terms: Cash, Conventional, FHA, VA Loan
Lot: Cleared, Level, Sidewalk, Paved
Lot Dimensions: 0.15
Model: CARLISLE
Ownership: Fee Simple
Parking: Garage Door Opener
Parking Notes: Garage Door Opener
Pets Allowed: Cats OK, Dogs OK
Property Attached Y/N: No
Property Sub-Type: Single Family Residence
Sewer: Public Sewer
Showing Instructions: Appointment Only, Call Listing Agent, ShowingTime
Special Sale Provisions: None
Utilities: Public, Sewer Available, Water Available
Water: Public
Water Access Y/N: No
Zoning: RES
Room Sizes
Primary Bedroom: 17x16
Bedroom 2: 11x12
Bedroom 3: 11x13
Bedroom 4: 12x10
Kitchen: 16x23
Great Room: 11x14
Den: 12x14
Local Schools
High School: Newberry High School-AL
Middle School: Fort Clarke Middle School-AL
Elementary School: Newberry Elementary School-AL
Listed By / Shown By
Listed By
Agency Name: VISA REALTY SOLUTIONS
Agency Contact: 352-363-4195
Shown By
Agent Name: Stephanie Brodylo
Agent Phone: Cell: (561) 573-8957
Agency Title: Realty 100

Estimate Your Payment
Estimated Payment
$ 2,060.61 per month $1,090.53 Principal & Interest $827.17 Property Tax $142.92 Homeowner's InsuranceChange Payment Information



Member Participants (and their affiliated licensees, if applicable) shall indicate on their websites that IDX information is provided exclusively for consumers’ personal non-commercial use, that it may not be used for any purpose other than to identify prospective properties consumers may be interested in purchasing, that the data is deemed reliable but is not guaranteed by MLS GRID, and that the use of the MLS GRID Data may be subject to an end user license agreement prescribed by the Member Participant’s applicable MLS if any and as amended from time to time. MLS GRID may, at its discretion, require use of other disclaimers as necessary to protect Member Participant, and/or their MLS from liability.
Based on information submitted to the MLS GRID. All data is obtained from various sources and may not have been verified by broker or MLS GRID. Supplied Open House Information is subject to change without notice. All information should be independently reviewed and verified for accuracy. Properties may or may not be listed by the office/agent presenting the information.
Privacy Policy / DMCA Notice / ADA Accessibility


This site is hosted, designed and copyright
© 1994 - 2026 by
Delta Media Group, Inc. -- Patent Pending --
826 NW 244th Drive | MLS# OM728378
This single family home located at 826 NW 244th Drive , Newberry, FL 32669 is currently listed for sale with an asking price of $490,000. This property was built in 2022 and has 5 bedrooms and 4 full and 1 partial baths with 2802 sq. ft. NW 244th Drive is located in the OAK PARK subdivision. Search OAK PARK real estate on sbrodylo.realty100.com today.