StephanieBrodylo

BEDS2
BATHS2 full
SQUARE FEET1,393
MLS#TB8537898
STATUSActive
PROPERTY TYPEResidential - Condominium
SUBDIVISIONSOUTHSHORE FALLS
Property Description
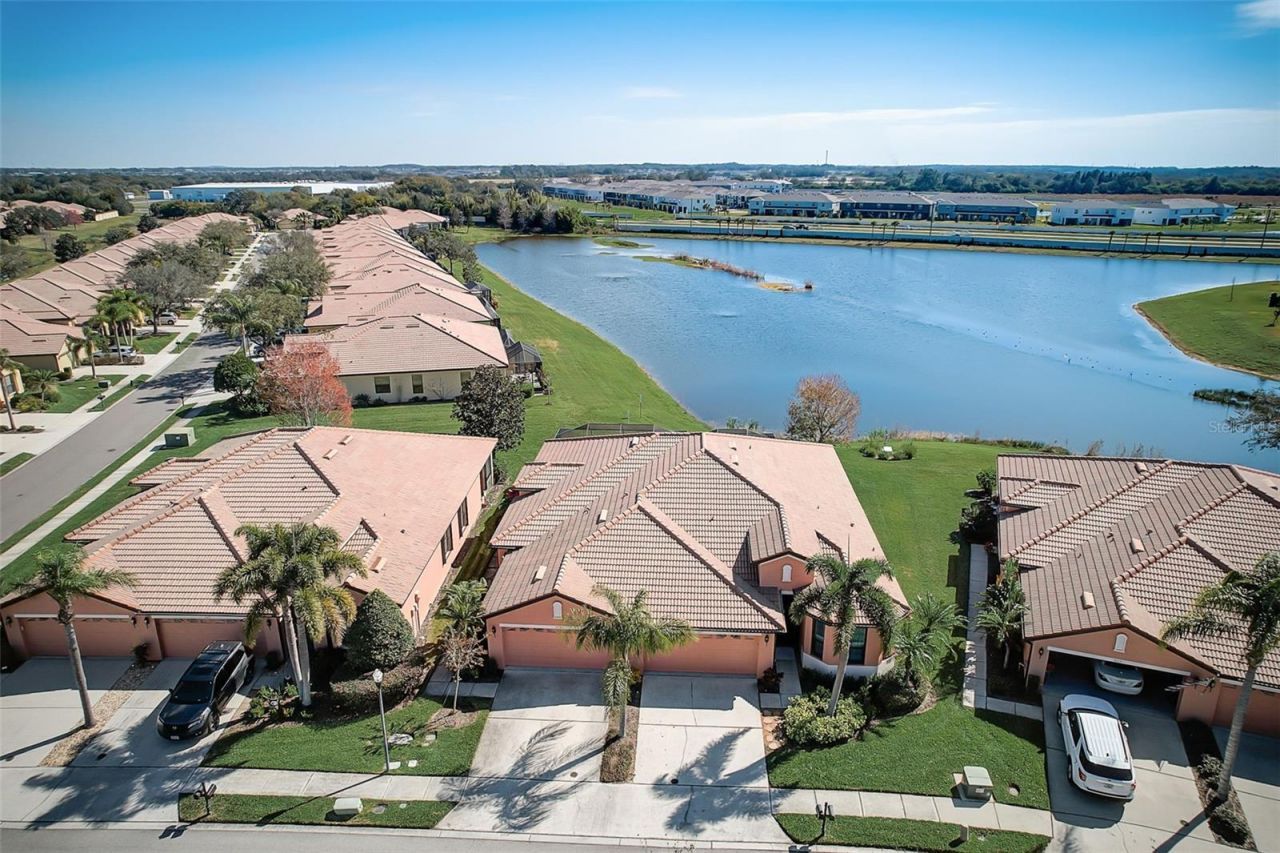
SOUTHSHORE FALLS COMMUNITY - MAINTENANCE FREE AND GATED! One of Apollo Beach's premier gated 55+ resort-style communities, this beautifully maintained 2-bedroom, 2-bathroom home plus a den offers 1,393 square feet of comfortable Florida living with stunning wide-water views that create a peaceful and picturesque backdrop. Wake up to serene waterfront vistas and unwind each evening from the oversized extended paver patio overlooking the sparkling water. The triple sliding glass doors fill the home with natural light while seamlessly blending indoor and outdoor living.From the moment you arrive, you'll appreciate the home's inviting curb appeal and thoughtfully designed floor plan. Inside, the open-concept living and dining areas are perfect for entertaining family and friends. The well-appointed kitchen offers ample cabinetry, generous counter space, and a seamless connection to the main living areas.The primary suite serves as a private retreat, complete with a walk-in closet and ensuite bathroom with seem less step in shower. The versatile den provides flexibility for a home office, hobby space, or guest accommodations. A second bedroom and full bathroom are conveniently located for visitors and everyday living.Residents of SouthShore Falls enjoy an exceptional array of resort-style amenities, including a magnificent clubhouse, lagoon-style pool, resistance pool, hot tub, fitness center, tennis courts, pickleball courts, bocce ball, walking trails, social clubs, and a full calendar of community activities. The manned gated entrance and maintenance-free lifestyle offer both security and convenience, allowing homeowners to spend more time enjoying everything this vibrant community has to offer.Conveniently located near shopping, restaurants, medical facilities, marinas, golf courses, and waterfront attractions, with easy access to Tampa, St. Petersburg, Sarasota, and Florida's beautiful Gulf Coast beaches.Don't miss this opportunity to own a waterfront home in one of Apollo Beach's most desirable active adult communities. Schedule your private showing today!
Property Features
Property Type: Residential - Condominium
Cooling: Central Air
Garage: 2 car attached
Heating: Central
Lot Size: 0.08 Acres
Roof Type: Tile
Stories: 1.0
Taxes: $1,768
Year Built: 2006
Amenities
Ceiling Fans(s)
Feature Descriptions
Appliances: Dishwasher, Microwave, Range, Refrigerator
Association Amenities: Clubhouse, Fence Restrictions, Fitness Center, Park, Pickleball Court(s), Pool, Trail(s)
Community Features: Community Mailbox, Deed Restrictions, Fitness Center, Gated Community - Guard, Golf Carts OK, Park, Pool, Sidewalks, Tennis Court(s)
Days on Site: 1
Directions: Hwy 41 - turn into Southshore Falls, 2nd left turn is Sunset Falls
Exterior: Block
Flood Zone Code: X500
Flooring: Carpet, Ceramic Tile
Foundation: Slab
Frontage Pond: 50
HOA Fee: 371/ Monthly
HOA Y/N: Yes
Home Warranty Y/N: No
Listing Terms: Cash, Conventional, FHA, VA Loan
Lot Dimensions: 0.08
Other Equipment: Irrigation Equipment
Ownership: Fee Simple
Pets Allowed: Yes
Property Attached Y/N: No
Property Sub-Type: Villa
Senior Community: Yes
Sewer: Public Sewer
Showing Instructions: ShowingTime
Special Sale Provisions: None
Utilities: Cable Connected
Water: Public
Water Access Y/N: No
Waterfront Features: Pond
Water View: Pond
Zoning: PD
Room Sizes
Kitchen: 10x10
Primary Bedroom: 15x12
Dining Room: 14x9
Living Room: 15x14
Bedroom 2: 13x11
Office: 12x10
Listed By / Shown By
Listed By
Agency Name: BLUE SUN REALTY LLC
Agency Contact: 813-365-3370
Shown By
Agent Name: Stephanie Brodylo
Agent Phone: Cell: (561) 573-8957
Agency Title: Realty 100

Estimate Your Payment
Estimated Payment
$ 839.32 per month $611.81 Principal & Interest $147.33 Property Tax $80.18 Homeowner's InsuranceChange Payment Information



Member Participants (and their affiliated licensees, if applicable) shall indicate on their websites that IDX information is provided exclusively for consumers’ personal non-commercial use, that it may not be used for any purpose other than to identify prospective properties consumers may be interested in purchasing, that the data is deemed reliable but is not guaranteed by MLS GRID, and that the use of the MLS GRID Data may be subject to an end user license agreement prescribed by the Member Participant’s applicable MLS if any and as amended from time to time. MLS GRID may, at its discretion, require use of other disclaimers as necessary to protect Member Participant, and/or their MLS from liability.
Based on information submitted to the MLS GRID. All data is obtained from various sources and may not have been verified by broker or MLS GRID. Supplied Open House Information is subject to change without notice. All information should be independently reviewed and verified for accuracy. Properties may or may not be listed by the office/agent presenting the information.
Privacy Policy / DMCA Notice / ADA Accessibility


This site is hosted, designed and copyright
© 1994 - 2026 by
Delta Media Group, Inc. -- Patent Pending --
5673 Sunset Falls Drive | MLS# TB8537898
This condo located at 5673 Sunset Falls Drive , Apollo Beach, FL 33572 is currently listed for sale with an asking price of $274,900. This property was built in 2006 and has 2 bedrooms and 2 full baths with 1393 sq. ft. Sunset Falls Drive is located in the SOUTHSHORE FALLS subdivision. Search SOUTHSHORE FALLS real estate on sbrodylo.realty100.com today.