StephanieBrodylo

BEDS4
BATHS3 full 2 partial
SQUARE FEET3,458
MLS#V4951330
STATUSActive
PROPERTY TYPEResidential - Single Family
SUBDIVISIONDEBARY PLANTATION
Property Description
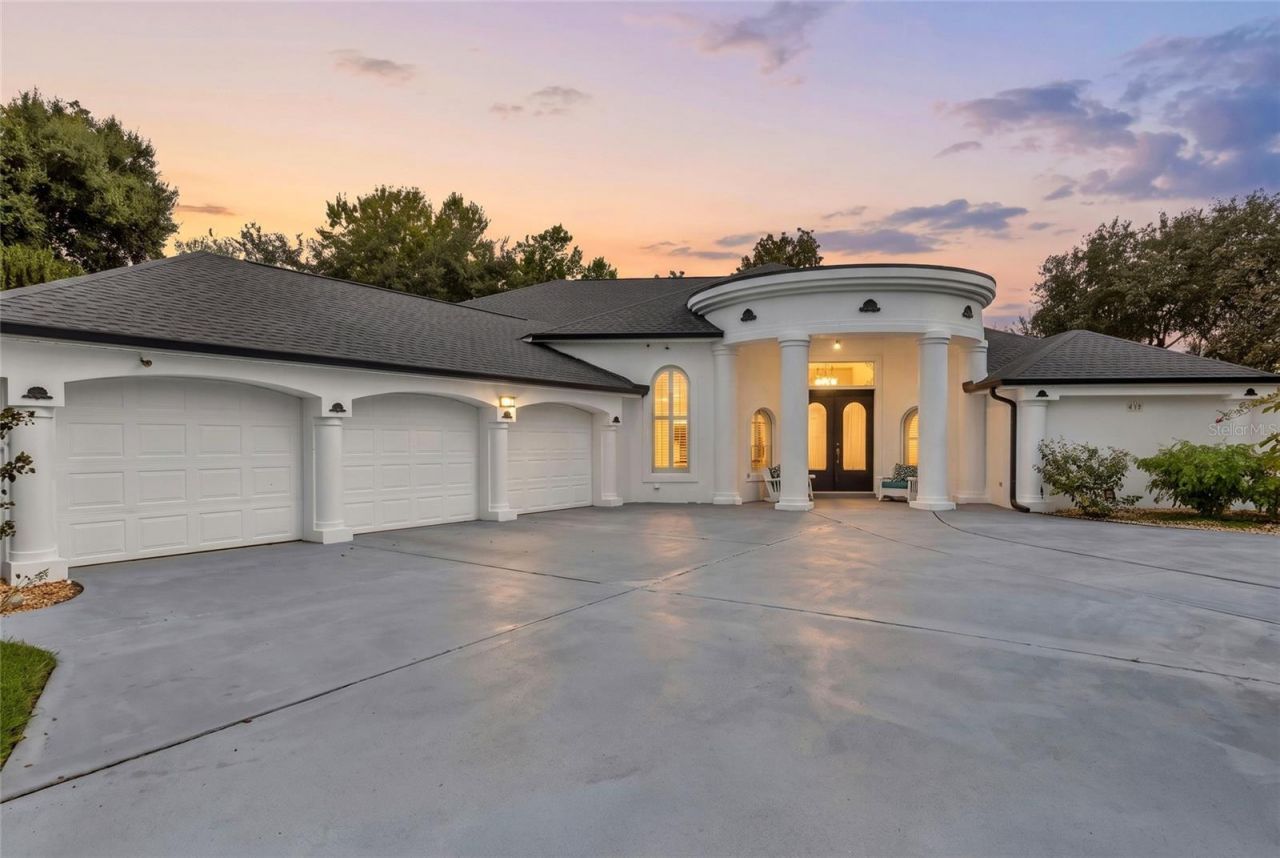
Welcome to one of DeBary's most desirable addresses! This golf-front estate sits on the 3rd fairway of DeBary Golf & Country Club, on a huge 0.53-acre lot at the end of a quiet cul-de-sac. Living here means more than owning a beautiful home; it's stepping into the DeBary Golf & Country Club lifestyle, with the course right outside your window and membership options available for golf, dining, and social amenities at the club whenever you're ready to join in. This 4-bedroom, 3-full/2-half-bath estate offers space, structure, and a setting that's hard to find twice. Behind the double front doors and a private courtyard fountain, a thoughtful 3-way split floor plan unfolds with soaring lighted cove ceilings, dual two-sided fireplaces, plantation shutters and architectural detail throughout. The gourmet kitchen is built for a serious cook, gas range, double ovens, a walk-in pantry with direct garage access, and a bay-window breakfast nook overlooking the screened pool and fairway beyond. The primary suite is a retreat of its own: a two-way fireplace, a jetted soaking tub framed by mitered glass, a glass-block shower, dual vanities, a private powder room, and a bonus flex space perfect for a home office or sitting room. Outside, the 16x32 screened pool and outdoor kitchen make year-round entertaining easy, all backing to green fairway views. A 3-car garage with its own half bath and storage room completes the package. Recent updates offer real peace of mind: new roof (2024), two new A/C systems (2025-2026), and two new water heaters (2025). The layout, systems, and setting are all in place - this is a rare chance to bring your vision and update the finishes to match a home, and a lifestyle, this well-positioned. Schedule your private tour today! This home may be under audio and/or visual surveillance.
Property Features
Property Type: Residential - Single Family
Cooling: Central Air
Garage: 3 car attached
Heating: Central
Lot Size: 0.53 Acres
Roof Type: Shingle
Stories: 1.0
Taxes: $5,084
Year Built: 1995
Amenities
Crown Molding
High Ceilings
Kitchen/Family Room Combo
Primary Bedroom Main Floor
Split Bedroom
Stone Counters
Tray Ceiling(s)
Walk-In Closet(s)
Outdoor Kitchen
Outdoor Shower
Rain Gutters
Sidewalk
Feature Descriptions
Additional Rooms: Family Room, Formal Dining Room Separate, Formal Living Room Separate
Appliances: Built-In Oven, Cooktop, Dishwasher, Dryer, Microwave, Refrigerator, Washer
Association Amenities: Golf Course, Park, Playground
Community Features: Buyer Approval Required, Clubhouse, Community Mailbox, Deed Restrictions, Golf Carts OK, Golf, Park, Playground, Restaurant
Directions: I-4 to Exit 53CB on Saxon, left on 17-92 to Debary Golf & Country Club, at Clubhouse turn right on Caddie, left on Greenridge.
Exterior: Block, Stucco
Fireplace: Gas
Fireplace Y/N: Yes
Flood Zone Code: X
Flooring: Luxury Vinyl, Tile
Foundation: Slab
HOA Fee: 500/ Semi-Annually
HOA Y/N: Yes
Home Warranty Y/N: No
Listing Terms: Cash, Conventional, VA Loan
Lot: Cul-De-Sac, On Golf Course, Oversized Lot
Lot Dimensions: 0.53
Ownership: Fee Simple
Parking: Circular Driveway
Parking Notes: Circular Driveway
Patio/Porch: Enclosed, Rear Porch, Screened
Pets Allowed: Yes
Pets Restrictions: Buyer or Buyers agent to check if any pet restrictions with the HOA.
Pool: Screen Enclosure
Property Attached Y/N: No
Property Sub-Type: Single Family Residence
Sewer: Public Sewer
Showing Instructions: Coming Soon - Allowing Showings, ShowingTime
Special Sale Provisions: None
Swimming Pool: Yes
Utilities: Electricity Connected, Public
Water: Public
Water Access Y/N: No
Windows: Blinds, Shutters
Zoning: X
Room Sizes
Kitchen: 11x13
Dinette: 15x12
Family Room: 16x21
Living Room: 15x22
Primary Bedroom: 16x23
Office: 10x9
Bedroom 1: 13x13
Bedroom 2: 11x13
Bedroom 3: 19x11
Local Schools
High School: University High School-VOL
Middle School: River Springs Middle School
Elementary School: Debary Elem
Listed By / Shown By
Listed By
Agency Name: LIVELY REAL ESTATE
Agency Contact: 386-562-6038
Shown By
Agent Name: Stephanie Brodylo
Agent Phone: Cell: (561) 573-8957
Agency Title: Realty 100

Estimate Your Payment
Estimated Payment
$ 2,437.45 per month $1,780.45 Principal & Interest $423.67 Property Tax $233.33 Homeowner's InsuranceChange Payment Information



Member Participants (and their affiliated licensees, if applicable) shall indicate on their websites that IDX information is provided exclusively for consumers’ personal non-commercial use, that it may not be used for any purpose other than to identify prospective properties consumers may be interested in purchasing, that the data is deemed reliable but is not guaranteed by MLS GRID, and that the use of the MLS GRID Data may be subject to an end user license agreement prescribed by the Member Participant’s applicable MLS if any and as amended from time to time. MLS GRID may, at its discretion, require use of other disclaimers as necessary to protect Member Participant, and/or their MLS from liability.
Based on information submitted to the MLS GRID. All data is obtained from various sources and may not have been verified by broker or MLS GRID. Supplied Open House Information is subject to change without notice. All information should be independently reviewed and verified for accuracy. Properties may or may not be listed by the office/agent presenting the information.
Privacy Policy / DMCA Notice / ADA Accessibility


This site is hosted, designed and copyright
© 1994 - 2026 by
Delta Media Group, Inc. -- Patent Pending --
417 Greenridge Court | MLS# V4951330
This single family home located at 417 Greenridge Court , Debary, FL 32713 is currently listed for sale with an asking price of $799,999. This property was built in 1995 and has 4 bedrooms and 3 full and 2 partial baths with 3458 sq. ft. Greenridge Court is located in the DEBARY PLANTATION subdivision. Search DEBARY PLANTATION real estate on sbrodylo.realty100.com today.