StephanieBrodylo

BEDS3
BATHS2 full
SQUARE FEET1,953
MLS#B26089159
STATUSActive
PROPERTY TYPEResidential - Single Family
SUBDIVISIONJUPITER IN THE PINES SEC D
Property Description
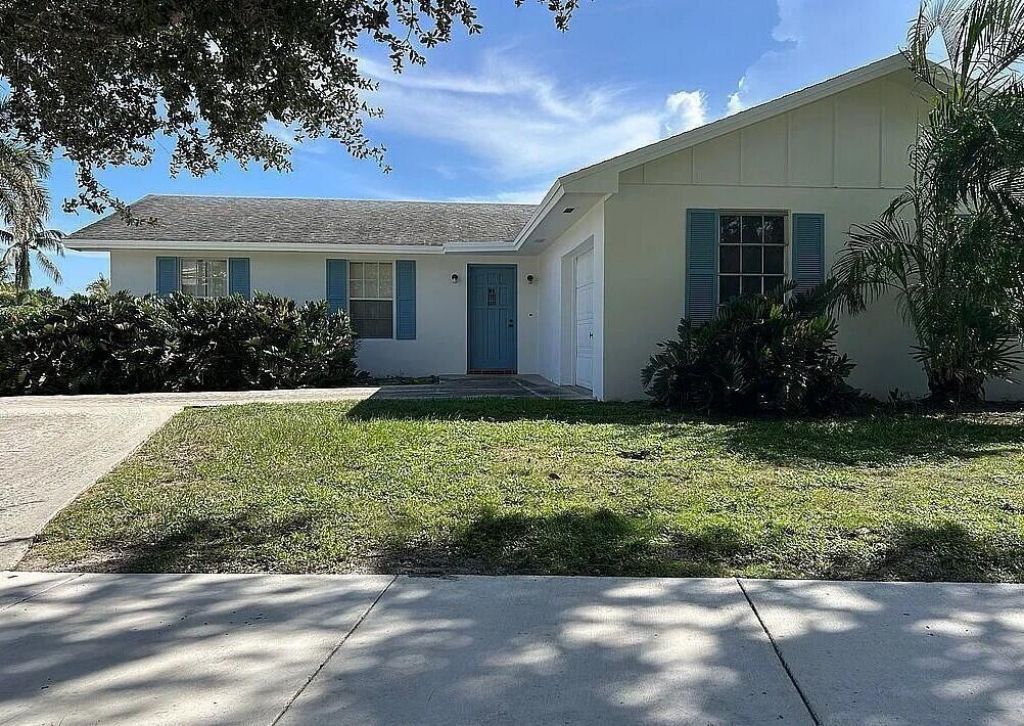
Rare Tequesta Opportunity! Welcome to the heart of Tequesta! This charming 3-bedroom, 2-bathroom home offers a rare opportunity to own in one of the area's most desirable locations, with plenty of room to make it your own. Situated on a corner lot, the home features a 1-car garage and private back patio, plus great bones and tons of potential for someone ready to add their personal touch. The AC was replaced in 2020 and the roof was installed in 2011, giving you a solid starting point for your vision. Whether you're looking to renovate, update, or simply create a home that reflects your style, this is an exciting opportunity in a fantastic location. 3 Bedrooms | 2 Full Bathrooms | 1-Car Garage | Corner Lot | Back Patio | Great Bones | Tequesta Location Needs a little TLC-but the possibilities are exciting! Indoor photos have been edited using AI for presentation purposes.
Property Features
Property Type: Residential - Single Family
Cooling: Central Air, Ceiling Fan(s)
Garage: 1 car attached
Heating: Central
Home Style: Ranch
Lot Size: 0.20 Acres
Roof Type: Shingle
Stories: 1.0
Taxes: $2,698
Year Built: 1971
Amenities
Walk-In Closet(s)
Feature Descriptions
Appliances: Dishwasher, Electric Range, Microwave, Refrigerator, Range
Days on Site: 4
Exterior: Stucco
Flooring: Carpet, Tile
Laundry: Inside
Parcel#: 60434030040330220
Parking: Driveway, Garage, Attached Garage, Attached
Parking Notes: Driveway, Garage, Attached Garage, Attached
Pets Allowed: Yes, No Restrictions
Restrictions: No Restrictions
Sewer: Public Sewer
SQFT Living: 1631
Structure Type: House
Total Rooms: 3
Utilities: Electricity Connected
Utilities: Electricity Connected
Water: Public
Local Schools
High School: Jupiter
Middle School: Jupiter
Elementary School: Limestone Creek
Listed By / Shown By
Listed By
Agency Name: FlatFee.com
Agency Phone: 954-965-3990
Shown By
Agent Name: Stephanie Brodylo
Agent Phone: Cell: (561) 573-8957
Agency Title: Realty 100

Estimate Your Payment
Estimated Payment
$ 1,833.35 per month $1,422.14 Principal & Interest $224.83 Property Tax $186.38 Homeowner's InsuranceChange Payment Information


Privacy Policy / DMCA Notice / ADA Accessibility


This site is hosted, designed and copyright
© 1994 - 2026 by
Delta Media Group, Inc. -- Patent Pending --
336 Tequesta Drive | MLS# B26089159
This single family home located at 336 Tequesta Drive, Jupiter, FL 33469 is currently listed for sale with an asking price of $639,000. This property was built in 1971 and has 3 bedrooms and 2 full baths with 1953 sq. ft. Tequesta Drive is located in the JUPITER IN THE PINES SEC D subdivision. Search JUPITER IN THE PINES SEC D real estate on sbrodylo.realty100.com today.