StephanieBrodylo

BEDS5
BATHS3 full 1 partial
SQUARE FEET3,491
MLS#TB8528583
STATUSActive
PROPERTY TYPEResidential - Single Family
SUBDIVISIONLAKE WEEKS
Property Description
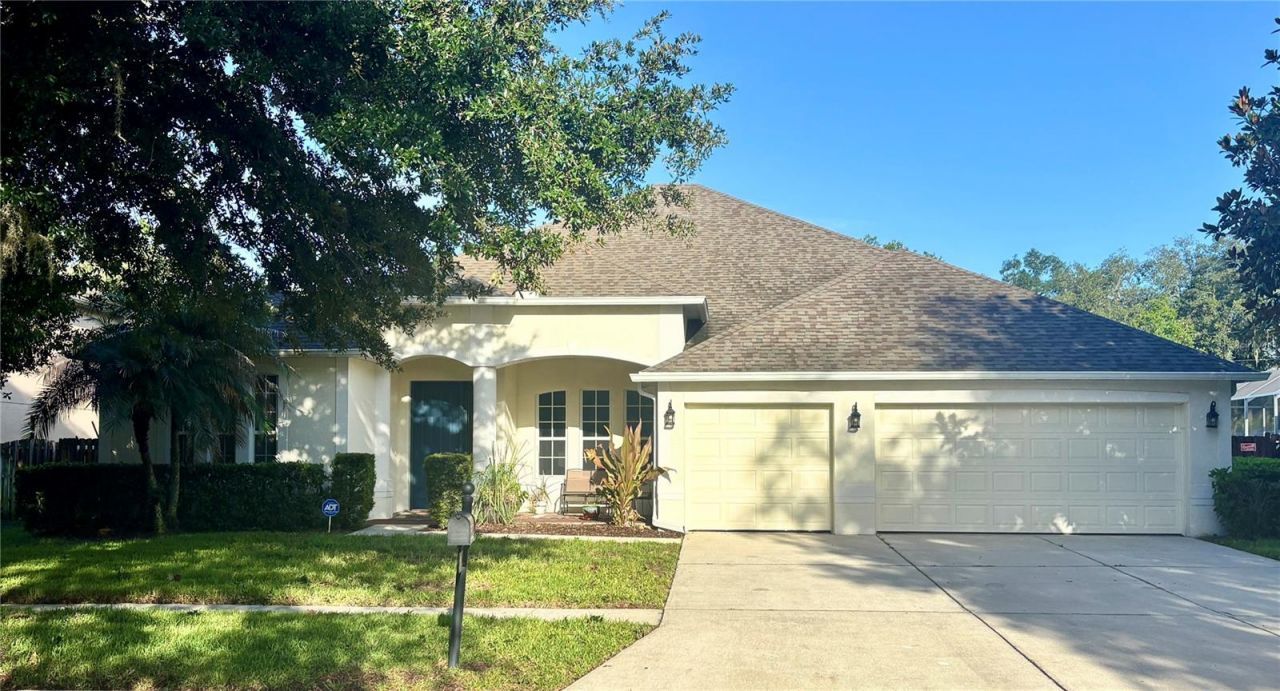
Welcome home!! Step into this lovely home in the peaceful Lake Weeks community. The heart of the home features a gourmet kitchen with quartz countertops, a large center island, and plenty of space for cooking and entertaining. Enjoy both a formal dining room for special occasions and a cozy dining nook that flows seamlessly into the adjoining family room. The expansive main living area is filled with natural light and opens through triple sliding patio doors to a spacious covered lanai, creating the perfect indoor-outdoor living experience. The luxurious primary suite offers a relaxing retreat with a garden tub, separate walk-in shower, and a unique private passage to an adjoining flex room-ideal for a home office, nursery, fitness room, or private sitting area. Upstairs, you'll find an incredible bonus living space that can be customized to fit your lifestyle. It includes a full bathroom with direct access to a separate bedroom featuring a spacious walk-in closet, making it perfect for guests, multi-generational living, or a private suite. You'll also appreciate the abundance of storage with a large dedicated storage room. Located in a desirable gated community, this exceptional home offers the space, flexibility, and modern features today's buyers are looking for.
Property Features
Property Type: Residential - Single Family
Cooling: Central Air
Fenced: Yes
Garage: 3 car attached
Heating: Central, Electric, Exhaust Fan
Home Style: Traditional
Lot Size: 0.25 Acres
Roof Type: Shingle
Stories: 2.0
Taxes: $4,263
Year Built: 2005
Amenities
Open Floorplan
Primary Bedroom Main Floor
Solid Surface Counters
Split Bedroom
Stone Counters
Thermostat
Walk-In Closet(s)
Private Yard
Rain Gutters
Sliding Doors
Sprinkler Metered
Feature Descriptions
Additional Rooms: Family Room, Formal Dining Room Separate, Formal Living Room Separate, Great Room, Inside Utility
Appliances: Built-In Oven, Convection Oven, Cooktop, Dishwasher, Disposal, Exhaust Fan, Gas Water Heater, Microwave, Range Hood
Community Features: Gated Community - No Guard
Directions: I-75 N to Exit 26 (Martin Luther King Jr. Blvd. E/FL-574 E) Merge on to Martin Luther King Jr. Blvd. Left on S Kingsway Rd. Right on Apache Ln. Must enter at Apache and Old Hillsborough entrance (Gate access required). 2nd right on Carriage Oak Pl. #307
Exterior: Stucco
Fencing: Fenced, Other, Wood
Flood Zone Code: X
Flooring: Bamboo, Carpet, Ceramic Tile, Wood
Foundation: Slab
HOA Fee: 375/ Quarterly
HOA Y/N: Yes
Home Warranty Y/N: No
Listing Terms: Cash, Conventional, FHA, Other, VA Loan
Lot Dimensions: 0.25
Other Equipment: Irrigation Equipment, Private Yard
Ownership: Fee Simple
Parking: Driveway, Garage Door Opener
Parking Notes: Driveway, Garage Door Opener
Patio/Porch: Covered, Enclosed, Patio
Pets Allowed: Yes
Pets Restrictions: See HOA Documentations
Property Attached Y/N: No
Property Sub-Type: Single Family Residence
Security: Gated Community, Key Card Entry, Secured Garage/Parking, Security System Leased, Smoke Detector(s)
Sewer: Public Sewer
Showing Instructions: Call Listing Agent
Special Sale Provisions: None
Utilities: BB/HS Internet Available, Cable Available, Electricity Connected, Natural Gas Connected, Sewer Connected, Water Connected
Water: Public
Water Access Y/N: No
Windows: Double Pane Windows, Shutters, Storm Window(s), Wood Frames
Zoning: PD
Room Sizes
Primary Bedroom: 21x14
Bedroom 1: 26x15
Family Room: 22x15
Kitchen: 15x14
Living Room: 17x12
Listed By / Shown By
Listed By
Agency Name: CHARLES RUTENBERG REALTY INC
Agency Contact: 866-580-6402
Shown By
Agent Name: Stephanie Brodylo
Agent Phone: Cell: (561) 573-8957
Agency Title: Realty 100

Estimate Your Payment
Estimated Payment
$ 1,858.04 per month $1,328.66 Principal & Interest $355.25 Property Tax $174.13 Homeowner's InsuranceChange Payment Information



Member Participants (and their affiliated licensees, if applicable) shall indicate on their websites that IDX information is provided exclusively for consumers’ personal non-commercial use, that it may not be used for any purpose other than to identify prospective properties consumers may be interested in purchasing, that the data is deemed reliable but is not guaranteed by MLS GRID, and that the use of the MLS GRID Data may be subject to an end user license agreement prescribed by the Member Participant’s applicable MLS if any and as amended from time to time. MLS GRID may, at its discretion, require use of other disclaimers as necessary to protect Member Participant, and/or their MLS from liability.
Based on information submitted to the MLS GRID. All data is obtained from various sources and may not have been verified by broker or MLS GRID. Supplied Open House Information is subject to change without notice. All information should be independently reviewed and verified for accuracy. Properties may or may not be listed by the office/agent presenting the information.
Privacy Policy / DMCA Notice / ADA Accessibility


This site is hosted, designed and copyright
© 1994 - 2026 by
Delta Media Group, Inc. -- Patent Pending --
307 Carriage Oak Pl | MLS# TB8528583
This single family home located at 307 Carriage Oak Pl , Seffner, FL 33584 is currently listed for sale with an asking price of $597,000. This property was built in 2005 and has 5 bedrooms and 3 full and 1 partial baths with 3491 sq. ft. Carriage Oak Pl is located in the LAKE WEEKS subdivision. Search LAKE WEEKS real estate on sbrodylo.realty100.com today.