StephanieBrodylo

BEDS3
BATHS2 full
SQUARE FEET1,654
MLS#B26065431
STATUSActive
PROPERTY TYPEResidential - Single Family
SUBDIVISIONPORT ST LUCIE SECTION 40
Property Description
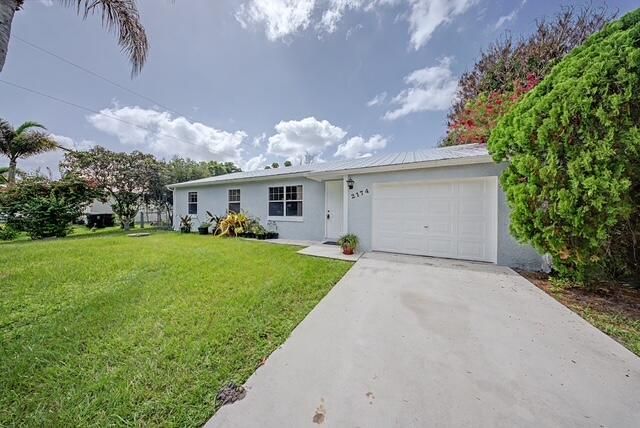
Welcome to a charming three-bedroom, two-bath residence offering a comfortable layout with an easy flow for everyday living and entertaining. Step outside and discover a large backyard with plenty of room to create your own private oasis, add a pool, enjoy outdoor gatherings, or simply let the family spread out and enjoy the Florida sunshine. A convenient one-car garage adds functionality, while the established neighborhood offers a welcoming residential setting. Whether you're a first-time buyer, looking to downsize, or searching for a place to make your own, this home is ready to welcome its next owner. Come see the possibilities!
Property Features
Property Type: Residential - Single Family
Cooling: Central Air, Ceiling Fan(s)
Garage: 1 car attached
Heating: Central
Home Style: Ranch
Lot Size: 0.23 Acres
Roof Type: Metal
Stories: 1.0
Taxes: $5,545
Year Built: 1987
Amenities
Pantry
Feature Descriptions
Appliances: Microwave, Refrigerator, Range
Exterior: Stucco, Wood Frame
Fencing: Chain Link
Flooring: Tile, Wood
Laundry: In Garage
Lot: Room for Pool
Lot: Room for Pool
Parcel#: 342069515900004
Parking: Driveway, Garage, Attached Garage
Parking Notes: Driveway, Garage, Attached Garage
Patio/Porch: Patio - Screened, Patio
Pets Allowed: Yes, No Restrictions
Restrictions: No Restrictions
Sewer: Public Sewer
SQFT Living: 1148
Structure Type: House
Total Rooms: 5
Utilities: Electricity Connected, Sewer Connected, Water Connected
Utilities: Electricity Connected, Sewer Connected, Water Connected
Water: Public
Room Sizes
Kitchen: 9 X 14 Level First
Living Room: 14 X 14 Level First
Primary Bedroom: 13 X 13 Level First
Bedroom 2: 11 X 11 Level First
Bedroom 3: 11 X 11 Level First
Listed By / Shown By
Listed By
Agency Name: RE/MAX Gold
Agency Phone: 772-607-9600
Shown By
Agent Name: Stephanie Brodylo
Agent Phone: Cell: (561) 573-8957
Agency Title: Realty 100

Estimate Your Payment
Estimated Payment
$ 1,255.01 per month $701.05 Principal & Interest $462.08 Property Tax $91.88 Homeowner's InsuranceChange Payment Information


Privacy Policy / DMCA Notice / ADA Accessibility


This site is hosted, designed and copyright
© 1994 - 2026 by
Delta Media Group, Inc. -- Patent Pending --
2174 SE Broward Terrace | MLS# B26065431
This single family home located at 2174 SE Broward Terrace, Port Saint Lucie, FL 34952 is currently listed for sale with an asking price of $315,000. This property was built in 1987 and has 3 bedrooms and 2 full baths with 1654 sq. ft. SE Broward Terrace is located in the PORT ST LUCIE SECTION 40 subdivision. Search PORT ST LUCIE SECTION 40 real estate on sbrodylo.realty100.com today.