StephanieBrodylo

BEDS3
BATHS2 full
SQUARE FEET2,432
MLS#B26034535
STATUSActive
PROPERTY TYPEResidential - Mobile Home
SUBDIVISIONTAYLOR CREEK
Property Description
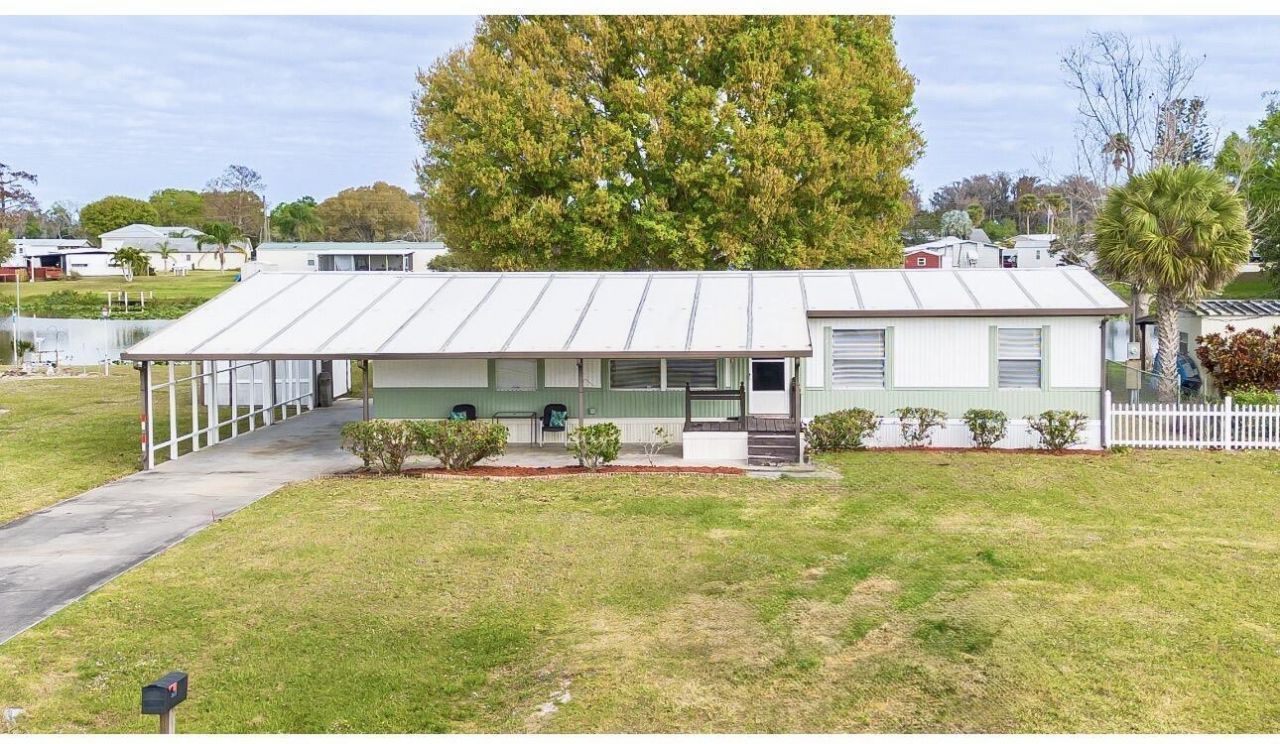
Welcome to waterfront living in Taylor Creek Isles. This beautifully updated 3-bedroom 2-bath manufactured home sits on a Captive lake and offers the perfect mix of comfort, charm, and outdoor space. Inside, you'll find a bright split floor plan with waterproof laminate flooring, updated bathrooms and all new appliances. The property features a large carport with extended driveway and additional circular drive with plenty of room for a boat or even an RV. This property is also on City water and sewer. This home is truly move in ready and ideal for full time living or a weekend retreat.
Property Features
Property Type: Residential - Mobile Home
Cooling: Central Air
Heating: Central
Lot Size: 0.31 Acres
Roof Type: Other
Stories: 1.0
Taxes: $2,323
Year Built: 1984
Amenities
Bedroom Layout - Split
Feature Descriptions
Appliances: Dryer, Electric Range, Refrigerator, Washer
Carport Spaces: 2
Exterior: Modular
Flooring: Laminate
Laundry: Laundry Closet, Inside
Lot Dimensions: 90.0 ft x 150.0 ft
Parcel#: 12637350010000000560
Parking: Attached Carport, Circular Driveway, Concrete, Covered, Driveway, Carport
Parking Notes: Attached Carport, Circular Driveway, Concrete, Covere
Patio/Porch: Patio - Covered, Porch - Open, Patio, Porch
Pets Allowed: Yes, No Restrictions
Restrictions: No Restrictions, Lease Restrictions
Sewer: Public Sewer
Special View Info: Pond
SQFT Living: 1352
Total Rooms: 4
Utilities: Sewer Available, Water Available
Utilities: Sewer Available, Water Available
Water: Public
Waterfront Features: Lake Front, Pond
Room Sizes
Living Room: 15 X 12 Level Main
Kitchen: 10 X 9 Level Main
Primary Bedroom: 10 X 11 Level Main
Local Schools
High School: Okeechobee
Middle School: Osceola
Elementary School: South
Listed By / Shown By
Listed By
Agency Name: R&R Property Group
Agency Phone: 863-623-4038
Shown By
Agent Name: Stephanie Brodylo
Agent Phone: Cell: (561) 573-8957
Agency Title: Realty 100

Estimate Your Payment
Estimated Payment
$ 747.37 per month $489.62 Principal & Interest $193.58 Property Tax $64.17 Homeowner's InsuranceChange Payment Information


Privacy Policy / DMCA Notice / ADA Accessibility


This site is hosted, designed and copyright
© 1994 - 2026 by
Delta Media Group, Inc. -- Patent Pending --
2027 SE 27th Street | MLS# B26034535
This single family home located at 2027 SE 27th Street, Okeechobee, FL 34974 is currently listed for sale with an asking price of $220,000. This property was built in 1984 and has 3 bedrooms and 2 full baths with 2432 sq. ft. SE 27th Street is located in the TAYLOR CREEK subdivision. Search TAYLOR CREEK real estate on sbrodylo.realty100.com today.