StephanieBrodylo

BEDS2
BATHS2 full
SQUARE FEET1,143
MLS#G5114925
STATUSActive
PROPERTY TYPEResidential - Single Family
SUBDIVISIONVILLAGES/SUMTER VILLA DELAVIST
Property Description
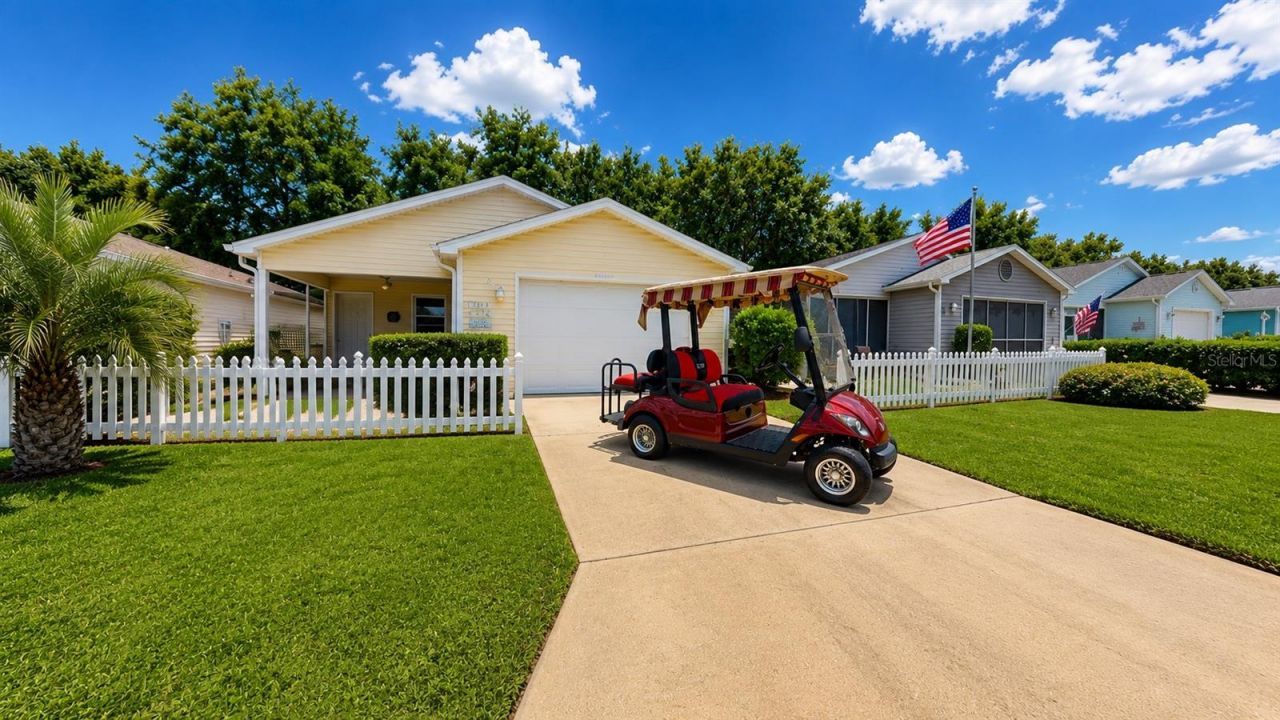
Welcome to this beautifully maintained Cabot Cove Patio Villa located in the desirable Village of De La Vista in The Villages, Florida. Ideally situated between Lake Sumter Landing Market Square and Spanish Springs Town Square, this home offers convenient access to shopping, dining, entertainment, golf, recreation centers, and all the amenities that make The Villages lifestyle so desirable.Being offered TURNKEY , this charming 2-bedroom, 2-bath home is move-in ready and includes a Yamaha electric GOLF CART, making it easy to begin enjoying the community from day one.Tastefully styled and decorated with comfort in mind, the home's warm, inviting interior creates a space that immediately makes you feel at home. Inside, you'll find numerous updates throughout, including new flooring, new windows and sliding glass doors, newer stainless steel kitchen appliances, a deep farmhouse stainless steel sink, updated faucets, ceiling fans, modern light fixtures, and an indoor laundry area for added convenience.Major mechanical updates provide peace of mind, with the ROOF replaced in 2014, HVAC installed in 2013, and a newer WATER HEATER that still carries a transferable warranty.Best of all, NO BOND, helping keep your monthly expenses lower while enjoying everything The Villages has.Whether you're looking for a full-time residence, seasonal getaway, or investment opportunity, this beautifully updated Cabot Cove Villa offers exceptional value in one of the community's most convenient locations. From the moment you walk through the door, you'll appreciate the care, tasteful d?cor, and welcoming atmosphere that make this home truly special. Schedule your private showing today and discover why this turnkey home is the perfect place to begin your next chapter.
Property Features
Property Type: Residential - Single Family
Cooling: Central Air
Garage: 1 car attached
Heating: Electric
Lot Size: 0.08 Acres
Roof Type: Shingle
Stories: 1.0
Taxes: $2,698
Year Built: 1997
Amenities
Living Room/Dining Room Combo
Open Floorplan
Primary Bedroom Main Floor
Thermostat
Window Treatments
Rain Gutters
Sliding Doors
Sprinkler Metered
Feature Descriptions
Appliances: Dishwasher, Dryer, Electric Water Heater, Exhaust Fan, Freezer, Microwave, Refrigerator
Community Features: Street Lights
Directions: From Seven Mile Drive, head north on Buena Vista Boulevard.Turn right onto El Camino Real.Turn left onto Botello Avenue.Turn right onto Morelos Road.Continue to 1217 Morelos Road, which will be on your left.
Exterior: Frame
Flood Zone Code: X
Flooring: Luxury Vinyl
Foundation: Slab
Home Warranty Y/N: No
Listing Terms: Cash, Conventional, FHA
Lot Dimensions: 0.08
Other Equipment: Irrigation Equipment
Other Fees: $204/ Monthly
Ownership: Fee Simple
Parking: Garage Door Opener, Guest, On Street, Oversized
Parking Notes: Garage Door Opener, Guest, On Street, Oversized
Property Attached Y/N: No
Property Sub-Type: Single Family Residence
Senior Community: Yes
Sewer: Public Sewer
Showing Instructions: Coming Soon - Allowing Showings, Lockbox, ShowingTime
Special Sale Provisions: None
Utilities: Electricity Connected, Sewer Connected, Sprinkler Meter, Sprinkler Recycled, Underground Utilities, Water Connected
Water: Public
Water Access Y/N: No
Zoning: R1
Room Sizes
Primary Bedroom: 13x14
Bedroom 2: 10x13
Living Room: 12x19
Dining Room: 11x10
Kitchen: 9x10
Listed By / Shown By
Listed By
Agency Name: RE/MAX SELECT PARTNERS
Agency Contact: 352-559-0911
Shown By
Agent Name: Stephanie Brodylo
Agent Phone: Cell: (561) 573-8957
Agency Title: Realty 100

Estimate Your Payment
Estimated Payment
$ 891.90 per month $589.78 Principal & Interest $224.83 Property Tax $77.29 Homeowner's InsuranceChange Payment Information



Member Participants (and their affiliated licensees, if applicable) shall indicate on their websites that IDX information is provided exclusively for consumers’ personal non-commercial use, that it may not be used for any purpose other than to identify prospective properties consumers may be interested in purchasing, that the data is deemed reliable but is not guaranteed by MLS GRID, and that the use of the MLS GRID Data may be subject to an end user license agreement prescribed by the Member Participant’s applicable MLS if any and as amended from time to time. MLS GRID may, at its discretion, require use of other disclaimers as necessary to protect Member Participant, and/or their MLS from liability.
Based on information submitted to the MLS GRID. All data is obtained from various sources and may not have been verified by broker or MLS GRID. Supplied Open House Information is subject to change without notice. All information should be independently reviewed and verified for accuracy. Properties may or may not be listed by the office/agent presenting the information.
Privacy Policy / DMCA Notice / ADA Accessibility


This site is hosted, designed and copyright
© 1994 - 2026 by
Delta Media Group, Inc. -- Patent Pending --
1712 Morelos Road | MLS# G5114925
This single family home located at 1712 Morelos Road, The Villages, FL 32159 is currently listed for sale with an asking price of $265,000. This property was built in 1997 and has 2 bedrooms and 2 full baths with 1143 sq. ft. Morelos Road is located in the VILLAGES/SUMTER VILLA DELAVIST subdivision. Search VILLAGES/SUMTER VILLA DELAVIST real estate on sbrodylo.realty100.com today.