StephanieBrodylo

BEDS3
BATHS2 full 1 partial
SQUARE FEET2,270
MLS#O6434868
STATUSActive
PROPERTY TYPEResidential - Single Family
SUBDIVISIONDEL WEBB OASIS
Property Description
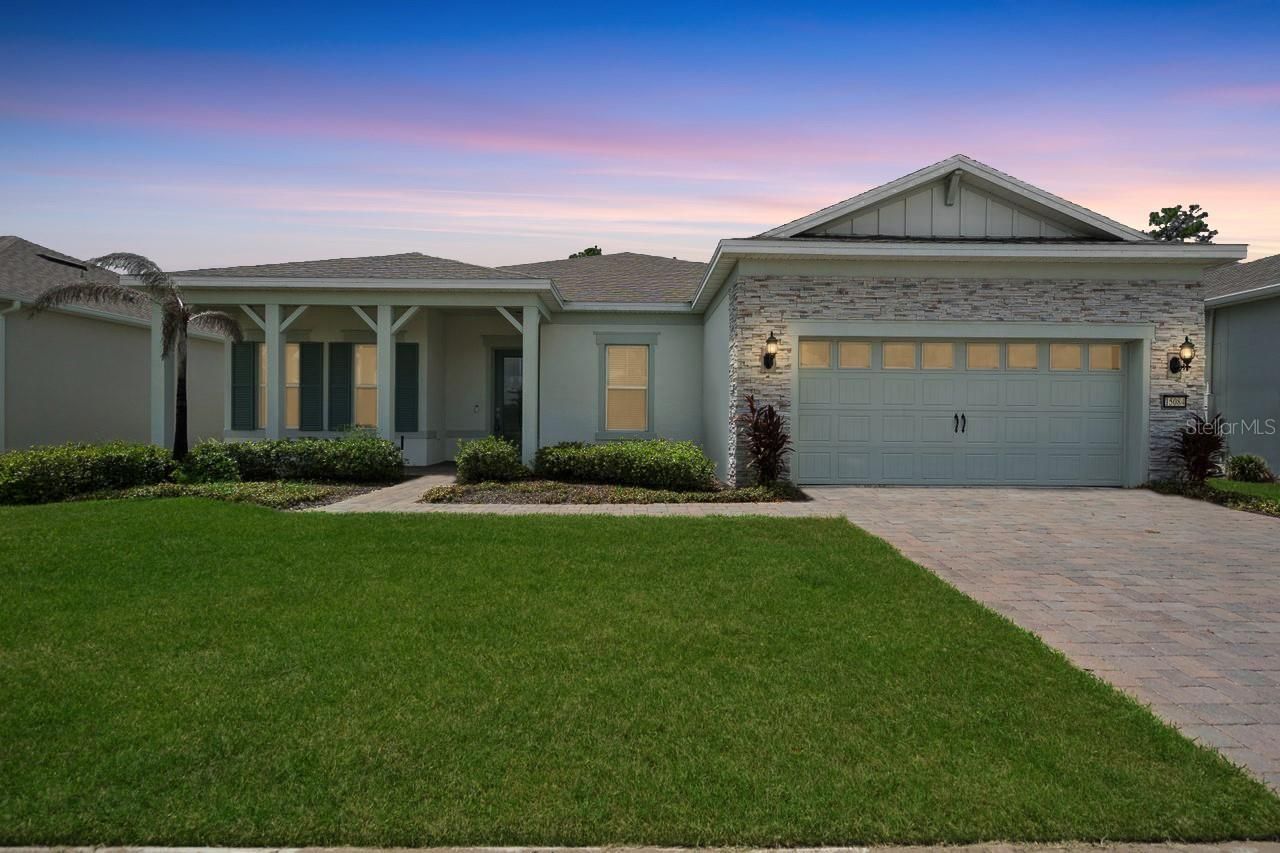
Built to Impress. Upgraded to Perfection. Welcome to Del Webb Oasis. From the moment you step through the craftsman-style entry onto hardwood floors that run seamlessly through every living space, it becomes clear that every decision in this home was made with intention - and that intention was excellence.Through French glass doors, a private den with tray ceiling offers the quiet focus space today's buyer genuinely needs. Then the kitchen stops you cold. A dramatic galley-style gourmet space with rich wood cabinetry stacked to the ceiling, quartz countertops, gas cooktop with vented hood, built-in wall oven, stainless appliances and a scalloped tile backsplash that earns its own admiration. It connects directly to the side bar - wine refrigerator, diamond-lattice wine rack, quartz countertops and matching backsplash - making the entertaining potential here truly exceptional.The great room beneath soaring double tray ceilings flows naturally through wall-to-wall sliding glass doors to the screened lanai, where a full summer kitchen with granite countertops, built-in grill, stainless hood, refrigerator and sink overlooks a lush conservation backdrop and an oversized fenced yard that is genuinely rare in this community.The primary suite is a proper sanctuary - tray ceiling, dual closets and a spa-caliber ensuite with a dual-sink charcoal vanity, quartz countertops and a floor-to-ceiling tiled walk-in shower with dual shower heads, built-in bench, decorative accent and mosaic tile floor. Two well-proportioned additional bedrooms, a full bath, a polished powder room and a laundry room with cabinetry, utility sink, and full-size washer and dryer complete the picture. Smart home technology, custom water filtration and just off the garage entry, a custom built-in drop zone with beadboard detail, bench, hooks, and shelving creates the perfect transition from the garage into the home - organized, intentional, and exactly where it should be.Now - the address. Del Webb Oasis is not just a community; it's a destination. A boutique, gated 55+ enclave in the heart of Winter Garden, just 2 miles from Disney - close enough that on some evenings, the fireworks are yours to watch from the neighborhood. The 12,000-square-foot clubhouse features a coffee bar, wine lockers, lounge, fitness center, yoga and aerobics studio, arts and crafts room, billiards room, and an indoor-outdoor bar and tavern. Outside: a zero-entry resort pool with lap lanes, spa, cabanas, pickleball and tennis courts, bocce ball, community garden, fire pit, and walking paths. The HOA covers exterior maintenance, internet, and pest control - because the only thing on your schedule here is living well.Winter Garden itself offers award-winning Saturday farmers markets, boutique dining on Plant Street, West Orange Trail access, and a charming downtown that genuinely feels like a small town despite being minutes from every major Central Florida corridor.
Property Features
Property Type: Residential - Single Family
Cooling: Central Air
Fenced: Yes
Garage: 2 car attached
Heating: Central, Natural Gas
Lot Size: 0.19 Acres
Roof Type: Shingle
Stories: 1.0
Taxes: $11,309
Year Built: 2023
Amenities
Built-in Features
High Ceilings
Kitchen/Family Room Combo
Living Room/Dining Room Combo
Open Floorplan
Stone Counters
Tray Ceiling(s)
Walk-In Closet(s)
Lighting
Permeable Paving
Sidewalk
Sliding Doors
Feature Descriptions
Additional Rooms: Den/Library/Office
Appliances: Built-In Oven, Cooktop, Dishwasher, Dryer, Microwave, Range Hood, Refrigerator, Washer, Wine Refrigerator
Community Features: Clubhouse, Fitness Center, Gated Community - Guard, Irrigation-Reclaimed Water, Pool, Restaurant, Sidewalks, Tennis Court(s)
Days on Site: 1
Directions: From FL-429 S, Take exit 8 toward Hartzog Rd, Merge onto Western Way, Use the left 2 lanes to turn left onto FlamingoCrossings Blvd/Hartzog Rd, Turn left onto Sun Hvn Wy, Turn left onto Sunny Retreat Ln, Turn left onto Canopy Cover Dr
Exterior: Block, Stucco
Fencing: Other
Flood Zone Code: X
Flooring: Tile, Wood
Foundation: Slab
HOA Fee: 545/ Monthly
HOA Y/N: Yes
Home Warranty Y/N: No
Listing Terms: Cash, Conventional, FHA, VA Loan
Lot: City Limits, In County, Landscaped, Sidewalk, Paved
Lot Dimensions: 0.19
Other Equipment: Permeable Paving
Other Structures: Outdoor Kitchen
Ownership: Fee Simple
Parking: Driveway, Garage Door Opener
Parking Notes: Driveway, Garage Door Opener
Patio/Porch: Covered, Rear Porch, Screened
Pets Allowed: Yes
Pets Restrictions: Buyer to verify any and all pet restrictions directly with the HOA
Property Attached Y/N: No
Property Sub-Type: Single Family Residence
Sewer: Public Sewer
Showing Instructions: Go Direct, Lock Box Coded, ShowingTime
Special Sale Provisions: None
Utilities: Public
Vegetation: Trees/Landscaped
Water: Public
Water Access Y/N: No
Zoning: RESI
Local Schools
High School: Horizon High School
Middle School: Water Spring Middle
Elementary School: Water Spring Elementary
Listed By / Shown By
Listed By
Agency Name: COLDWELL BANKER REALTY
Agency Contact: 407-696-8000
Shown By
Agent Name: Stephanie Brodylo
Agent Phone: Cell: (561) 573-8957
Agency Title: Realty 100

Estimate Your Payment
Estimated Payment
$ 3,233.10 per month $2,025.27 Principal & Interest $942.42 Property Tax $265.42 Homeowner's InsuranceChange Payment Information



Member Participants (and their affiliated licensees, if applicable) shall indicate on their websites that IDX information is provided exclusively for consumers’ personal non-commercial use, that it may not be used for any purpose other than to identify prospective properties consumers may be interested in purchasing, that the data is deemed reliable but is not guaranteed by MLS GRID, and that the use of the MLS GRID Data may be subject to an end user license agreement prescribed by the Member Participant’s applicable MLS if any and as amended from time to time. MLS GRID may, at its discretion, require use of other disclaimers as necessary to protect Member Participant, and/or their MLS from liability.
Based on information submitted to the MLS GRID. All data is obtained from various sources and may not have been verified by broker or MLS GRID. Supplied Open House Information is subject to change without notice. All information should be independently reviewed and verified for accuracy. Properties may or may not be listed by the office/agent presenting the information.
Privacy Policy / DMCA Notice / ADA Accessibility


This site is hosted, designed and copyright
© 1994 - 2026 by
Delta Media Group, Inc. -- Patent Pending --
15084 Canopy Cover Drive | MLS# O6434868
This single family home located at 15084 Canopy Cover Drive , Winter Garden, FL 34787 is currently listed for sale with an asking price of $910,000. This property was built in 2023 and has 3 bedrooms and 2 full and 1 partial baths with 2270 sq. ft. Canopy Cover Drive is located in the DEL WEBB OASIS subdivision. Search DEL WEBB OASIS real estate on sbrodylo.realty100.com today.