StephanieBrodylo

BEDS3
BATHS2 full
SQUARE FEET1,151
MLS#A12047246
STATUSActive
PROPERTY TYPEResidential - Single Family
SUBDIVISIONCOUNTRY ISLES PHASE II
Property Description
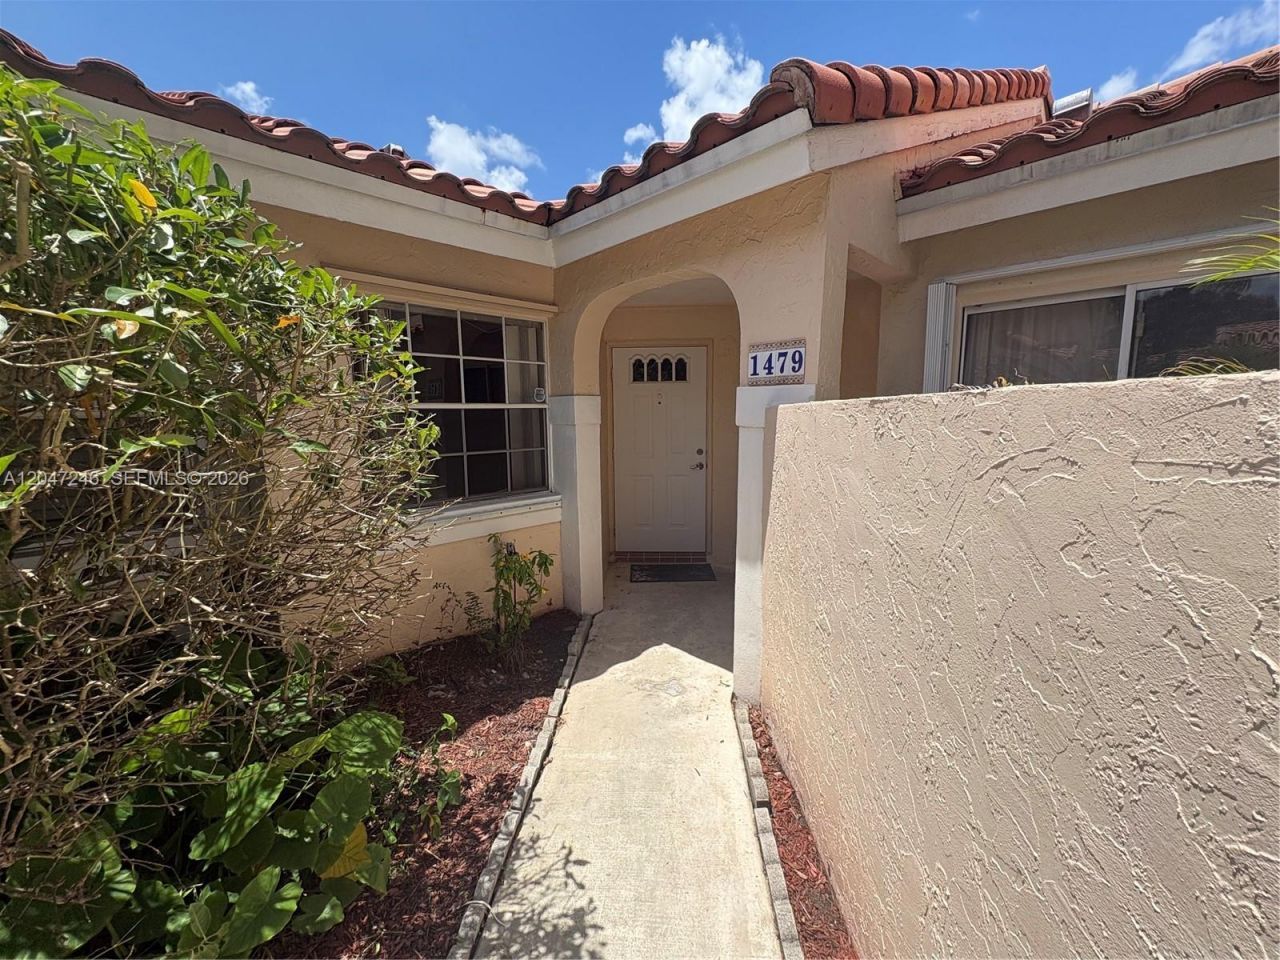
Spacious 3-bedroom, 2-bath villa in Country Isles at Weston, featuring a newly renovated kitchen and a bright, open layout with vaulted ceilings. Double sliders open to a private fenced patio, and a separate storage unit includes a new washer and dryer. Two assigned parking spaces plus guest parking. HOA is $150 per month and covers exterior maintenance, landscaping, common areas, and parking. Pet-friendly, with Weston Town Center, parks, and schools within walking distance. Tile flooring throughout, concrete block construction, and hurricane shutters. No approval required, and the villa may be rented immediately.
Property Features
Property Type: Residential - Single Family
Cooling: Ceiling Fan(s), Central Air
Fenced: Yes
Heating: Central
Stories: 1.0
Taxes: $8,488
Year Built: 1987
Amenities
First Floor Entry
Utility Room/Laundry
Other
Feature Descriptions
Appliances: Dishwasher, Microwave, Refrigerator, Washer
Association Amenities: Other, Pool
Crops Included Y/N: No
Days on Site: 1
Directions: Use GPS
Exterior: Concrete Block Construction
Fencing: Fenced
Flooring: Tile
HOA Fee: 150/ Monthly
Home Warranty Y/N: No
Laundry: Utility Room/Laundry
Lease Considered Y/N: No
Listing Terms: All Cash, Conventional
Parcel#: 504017110106
Parking: 2 Or More Spaces, Assigned, Guest
Parking Notes: 2 Or More Spaces, Assigned, Guest
Patio/Porch: Patio
Property Attached Y/N: Yes
Property Sub-Type: Villa
Security: Unit Alarm
Special View Info: Garden View
Window: Hurricane Shutters
Local Schools
High School: Cypress Bay
Middle School: Tequesta Trace
Elementary School: Country Isles
Listed By / Shown By
Listed By
Agency Name: Coldwell Banker Realty
Agency Phone: 954-384-0099
Shown By
Agent Name: Stephanie Brodylo
Agent Phone: Cell: (561) 573-8957
Agency Title: Realty 100

Estimate Your Payment
Estimated Payment
$ 1,877.85 per month $1,034.89 Principal & Interest $707.33 Property Tax $135.63 Homeowner's InsuranceChange Payment Information


Privacy Policy / DMCA Notice / ADA Accessibility


This site is hosted, designed and copyright
© 1994 - 2026 by
Delta Media Group, Inc. -- Patent Pending --
1479 Springside Dr | MLS# A12047246
This single family home located at 1479 Springside Dr , Weston, FL 33326 is currently listed for sale with an asking price of $465,000. This property was built in 1987 and has 3 bedrooms and 2 full baths with 1151 sq. ft. Springside Dr is located in the COUNTRY ISLES PHASE II subdivision. Search COUNTRY ISLES PHASE II real estate on sbrodylo.realty100.com today.