StephanieBrodylo

BEDS4
BATHS2 full
SQUARE FEET1,850
MLS#A4705757
STATUSActive
PROPERTY TYPEResidential - Single Family
SUBDIVISIONISLES AT BAYVIEW
Property Description
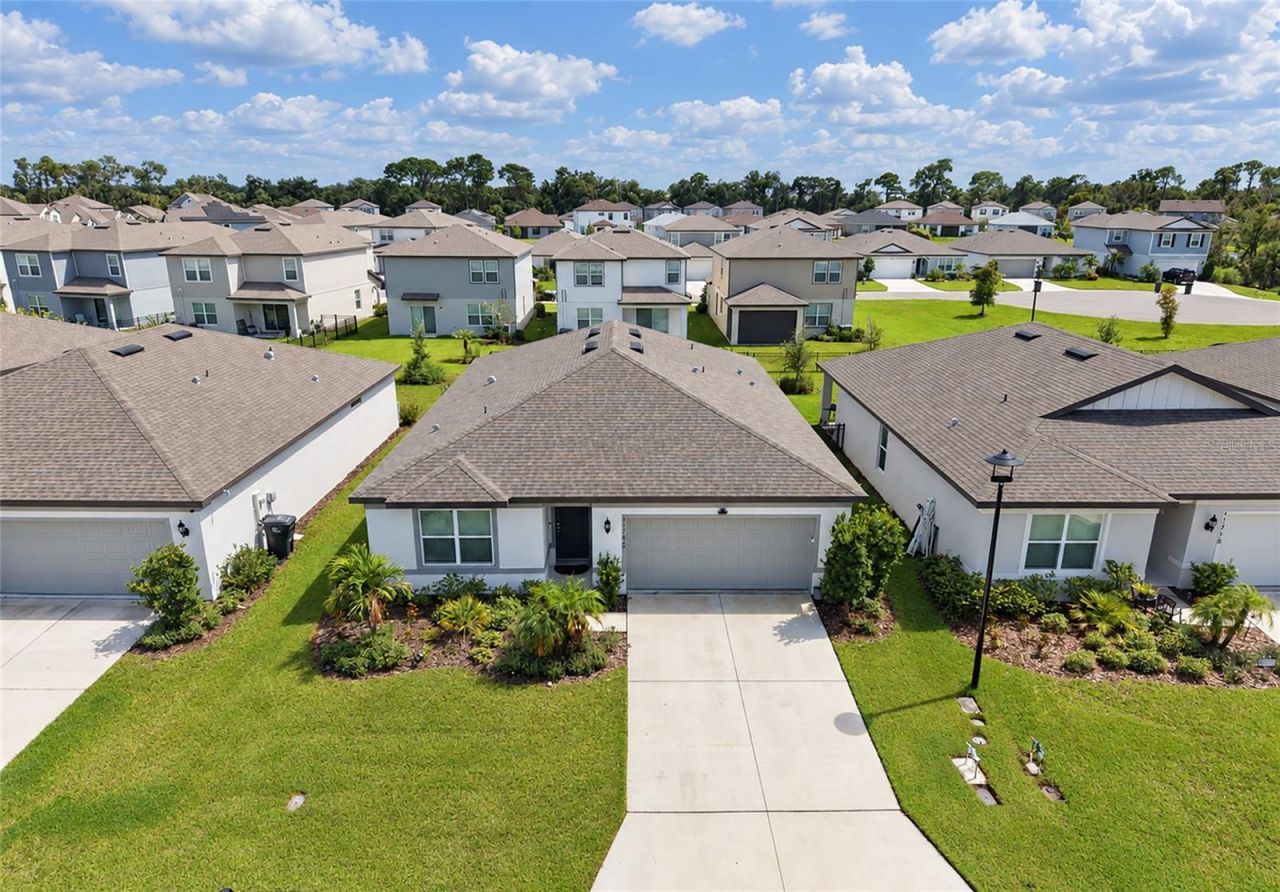
If you're looking for a newer home in Parrish without waiting for a home to be built, this one is worth a look. Completed in 2024, this popular Hanover floor plan at Isles at BayView offers 4 bedrooms, an open great room layout, a spacious kitchen and a covered lanai, all in a home that is ready to move in today.The kitchen has plenty of room to work and entertain, with white cabinetry, granite countertops, a large island, tiled backsplash and stainless steel Whirlpool appliances. The open layout keeps the kitchen, dining and living areas connected and gives the home a comfortable feel for everyday living.The primary suite features dual sinks and a walk-in shower, with three additional bedrooms giving you plenty of flexibility for family, guests or a home office. Tile flooring runs through the main living areas, baths and laundry room, with carpet in the bedrooms.The home also includes a large walk-in pantry, indoor laundry with washer and dryer, covered lanai, 2-car garage, upgraded door hardware, additional LED lighting and smart home features including a video doorbell.Isles at BayView offers a community pool, clubhouse and game room, plus a convenient Parrish location with easy access to I-75. Tampa, St. Petersburg and Sarasota are all within an easy drive.This is a great opportunity to get a nearly new home without the wait. No construction zone, no waiting for the builder to finish. Just move in and enjoy it.Be sure to take the 3D virtual tour before you come out. You can walk through the entire home from your phone or computer and get a really good feel for the layout before seeing it in person.
Property Features
Property Type: Residential - Single Family
Cooling: Central Air
Garage: 2 car attached
Heating: Central
Home Style: Florida
Lot Size: 0.14 Acres
Roof Type: Shingle
Stories: 1.0
Taxes: $7,334
Year Built: 2024
Amenities
Eat-in Kitchen
In Wall Pest System
Open Floorplan
Pest Guard System
Primary Bedroom Main Floor
Stone Counters
Thermostat
Walk-In Closet(s)
Sidewalk
Feature Descriptions
Appliances: Dishwasher, Disposal, Dryer, Ice Maker, Microwave, Range, Refrigerator, Washer
Builder: PULTE HOME COMPANY, LLC
Community Features: Street Lights
Days on Site: 8
Directions: I-75 N to Exit 229. Left on Moccasin Wallow Rd, then left on Carter Rd. Right on Barrier Coast Trail, left on Moonsail Dr. Property will be on the right.
Exterior: Block, Stucco, Frame
Flood Zone Code: X
Flooring: Carpet, Luxury Vinyl, Tile
Foundation: Slab
HOA Fee: 178/ Annually
HOA Y/N: Yes
Home Warranty Y/N: No
Listing Terms: Cash, Conventional, FHA, USDA Loan, VA Loan
Lot: Landscaped
Lot Dimensions: 0.14
Model: HANOVER
Number of Pets: 3
Other Equipment: Irrigation Equipment
Ownership: Fee Simple
Patio/Porch: Covered, Rear Porch
Pets Allowed: Number Limit, Yes
Pets Restrictions: Contact Allan Heinze 813.533.2950 for more information.
Property Attached Y/N: No
Property Sub-Type: Single Family Residence
Security: Smoke Detector(s)
Sewer: Public Sewer
Showing Instructions: Call Listing Agent, ShowingTime
Special Sale Provisions: None
Utilities: Cable Available, Electricity Connected, Sewer Connected, Sprinkler Meter, Sprinkler Recycled, Water Connected
Water: Public
Water Access Y/N: No
Windows: Blinds, Low-Emissivity Windows
Zoning: PD-R
Room Sizes
Living Room: 15.1x18.8
Primary Bedroom: 13x15
Kitchen: 12.11x10.8
Dinette: 10x10
Balcony/Porch/Lanai: 10x9
Local Schools
High School: Parrish Community High
Middle School: Buffalo Creek Middle
Elementary School: Barbara A. Harvey Elementary
Listed By / Shown By
Listed By
Agency Name: COLDWELL BANKER REALTY
Agency Contact: 941-907-1033
Shown By
Agent Name: Stephanie Brodylo
Agent Phone: Cell: (561) 573-8957
Agency Title: Realty 100

Estimate Your Payment
Estimated Payment
$ 1,555.13 per month $834.59 Principal & Interest $611.17 Property Tax $109.38 Homeowner's InsuranceChange Payment Information



Member Participants (and their affiliated licensees, if applicable) shall indicate on their websites that IDX information is provided exclusively for consumers’ personal non-commercial use, that it may not be used for any purpose other than to identify prospective properties consumers may be interested in purchasing, that the data is deemed reliable but is not guaranteed by MLS GRID, and that the use of the MLS GRID Data may be subject to an end user license agreement prescribed by the Member Participant’s applicable MLS if any and as amended from time to time. MLS GRID may, at its discretion, require use of other disclaimers as necessary to protect Member Participant, and/or their MLS from liability.
Based on information submitted to the MLS GRID. All data is obtained from various sources and may not have been verified by broker or MLS GRID. Supplied Open House Information is subject to change without notice. All information should be independently reviewed and verified for accuracy. Properties may or may not be listed by the office/agent presenting the information.
Privacy Policy / DMCA Notice / ADA Accessibility


This site is hosted, designed and copyright
© 1994 - 2026 by
Delta Media Group, Inc. -- Patent Pending --
11742 Moonsail Drive | MLS# A4705757
This single family home located at 11742 Moonsail Drive , Parrish, FL 34219 is currently listed for sale with an asking price of $375,000. This property was built in 2024 and has 4 bedrooms and 2 full baths with 1850 sq. ft. Moonsail Drive is located in the ISLES AT BAYVIEW subdivision. Search ISLES AT BAYVIEW real estate on sbrodylo.realty100.com today.