StephanieBrodylo

BEDS4
BATHS2 full
SQUARE FEET1,212
MLS#A12025148
STATUSActive
PROPERTY TYPEResidential - Single Family
SUBDIVISIONRAILWAY SHOPS ADDN 2ND AM
Property Description
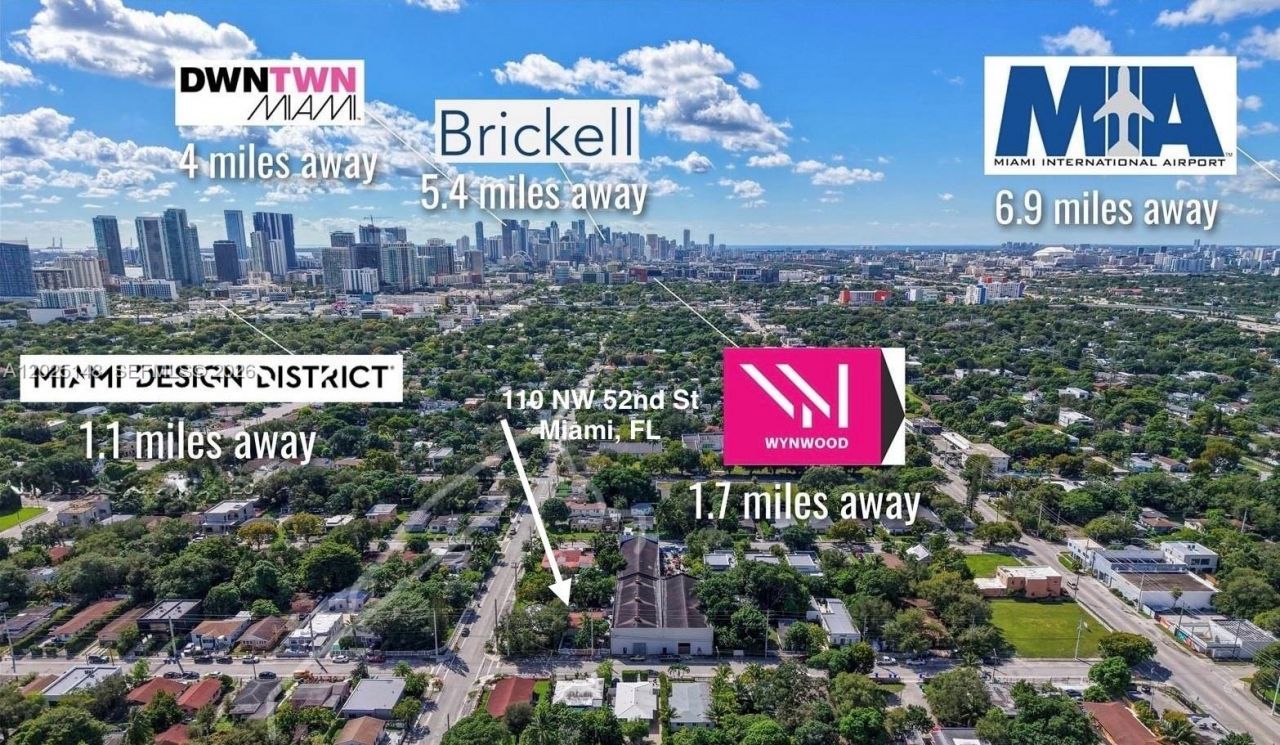
GREAT INVESTMENT OPPORTUNITY for an Investor or Developer!! This gated fixer-upper is situated on a 7200sqft lot zone for duplex in a rapidly evolving neighborhood, the property offers endless potential for renovation, expansion, or redevelopment. Main house is spilt into a 3/1 and a 1/1 and has a 4 year roof and newer A/C. Theres a separate detached Studio apartment generating income. The property is surrounded by ongoing growth and new construction, this location is poised for strong appreciation. Convenient access to major highways, downtown Miami, Wynwood, Brickell and the Design District adds to its appeal. Sold as-is. Cash Offers. Bring your vision and capitalize on this rare value-add opportunity in one of Miamis transforming corridors.
Property Features
Property Type: Residential - Single Family
Cooling: Central Air
Fenced: Yes
Heating: Central
Home Style: Attached, One Story
Lot Size: 0.17 Acres
Roof Type: Shingle
Taxes: $3,218
Year Built: 1949
Amenities
First Floor Entry
Studio Apartment
Fruit Trees
Feature Descriptions
Appliances: Electric Range, Refrigerator
Community Features: None
Crops Included Y/N: No
Exterior: Concrete Block Construction
Fencimg: Fenced
Flooring: Tile
Home Warranty Y/N: No
Lease Considered Y/N: No
Listing Terms: Cash
Lot: Less Than 1/4 Acre Lot
Parcel#: 01-31-24-013-0850
Parking: Circular Driveway, Driveway, On Street
Parking Notes: Circular Driveway, Driveway, On Street
Property Attached Y/N: No
Property Sub-Type: Single Family Residence
Sewer: Public Sewer
Special View Info: None
Water: Municipal Water
Local Schools
High School: Miami Edison
Middle School: de Diego; Jose
Elementary School: Shadowlawn
Listed By / Shown By
Listed By
Agency Name: United Realty Group Inc.
Agency Phone: 954-450-2000
Shown By
Agent Name: Stephanie Brodylo
Agent Phone: Cell: (561) 573-8957
Agency Title: Realty 100

Estimate Your Payment
Estimated Payment
$ 1,878.94 per month $1,424.14 Principal & Interest $268.17 Property Tax $186.64 Homeowner's InsuranceChange Payment Information


Privacy Policy / DMCA Notice / ADA Accessibility


This site is hosted, designed and copyright
© 1994 - 2026 by
Delta Media Group, Inc. -- Patent Pending --
110 NW 52nd St | MLS# A12025148
This single family home located at 110 NW 52nd St , Miami, FL 33127 is currently listed for sale with an asking price of $639,900. This property was built in 1949 and has 4 bedrooms and 2 full baths with 1212 sq. ft. NW 52nd St is located in the RAILWAY SHOPS ADDN 2ND AM subdivision. Search RAILWAY SHOPS ADDN 2ND AM real estate on sbrodylo.realty100.com today.