StephanieBrodylo

BEDS3
BATHS2 full
SQUARE FEET2,220
MLS#B26064964
STATUSActive
PROPERTY TYPEResidential - Single Family
SUBDIVISIONSOLANA
Property Description
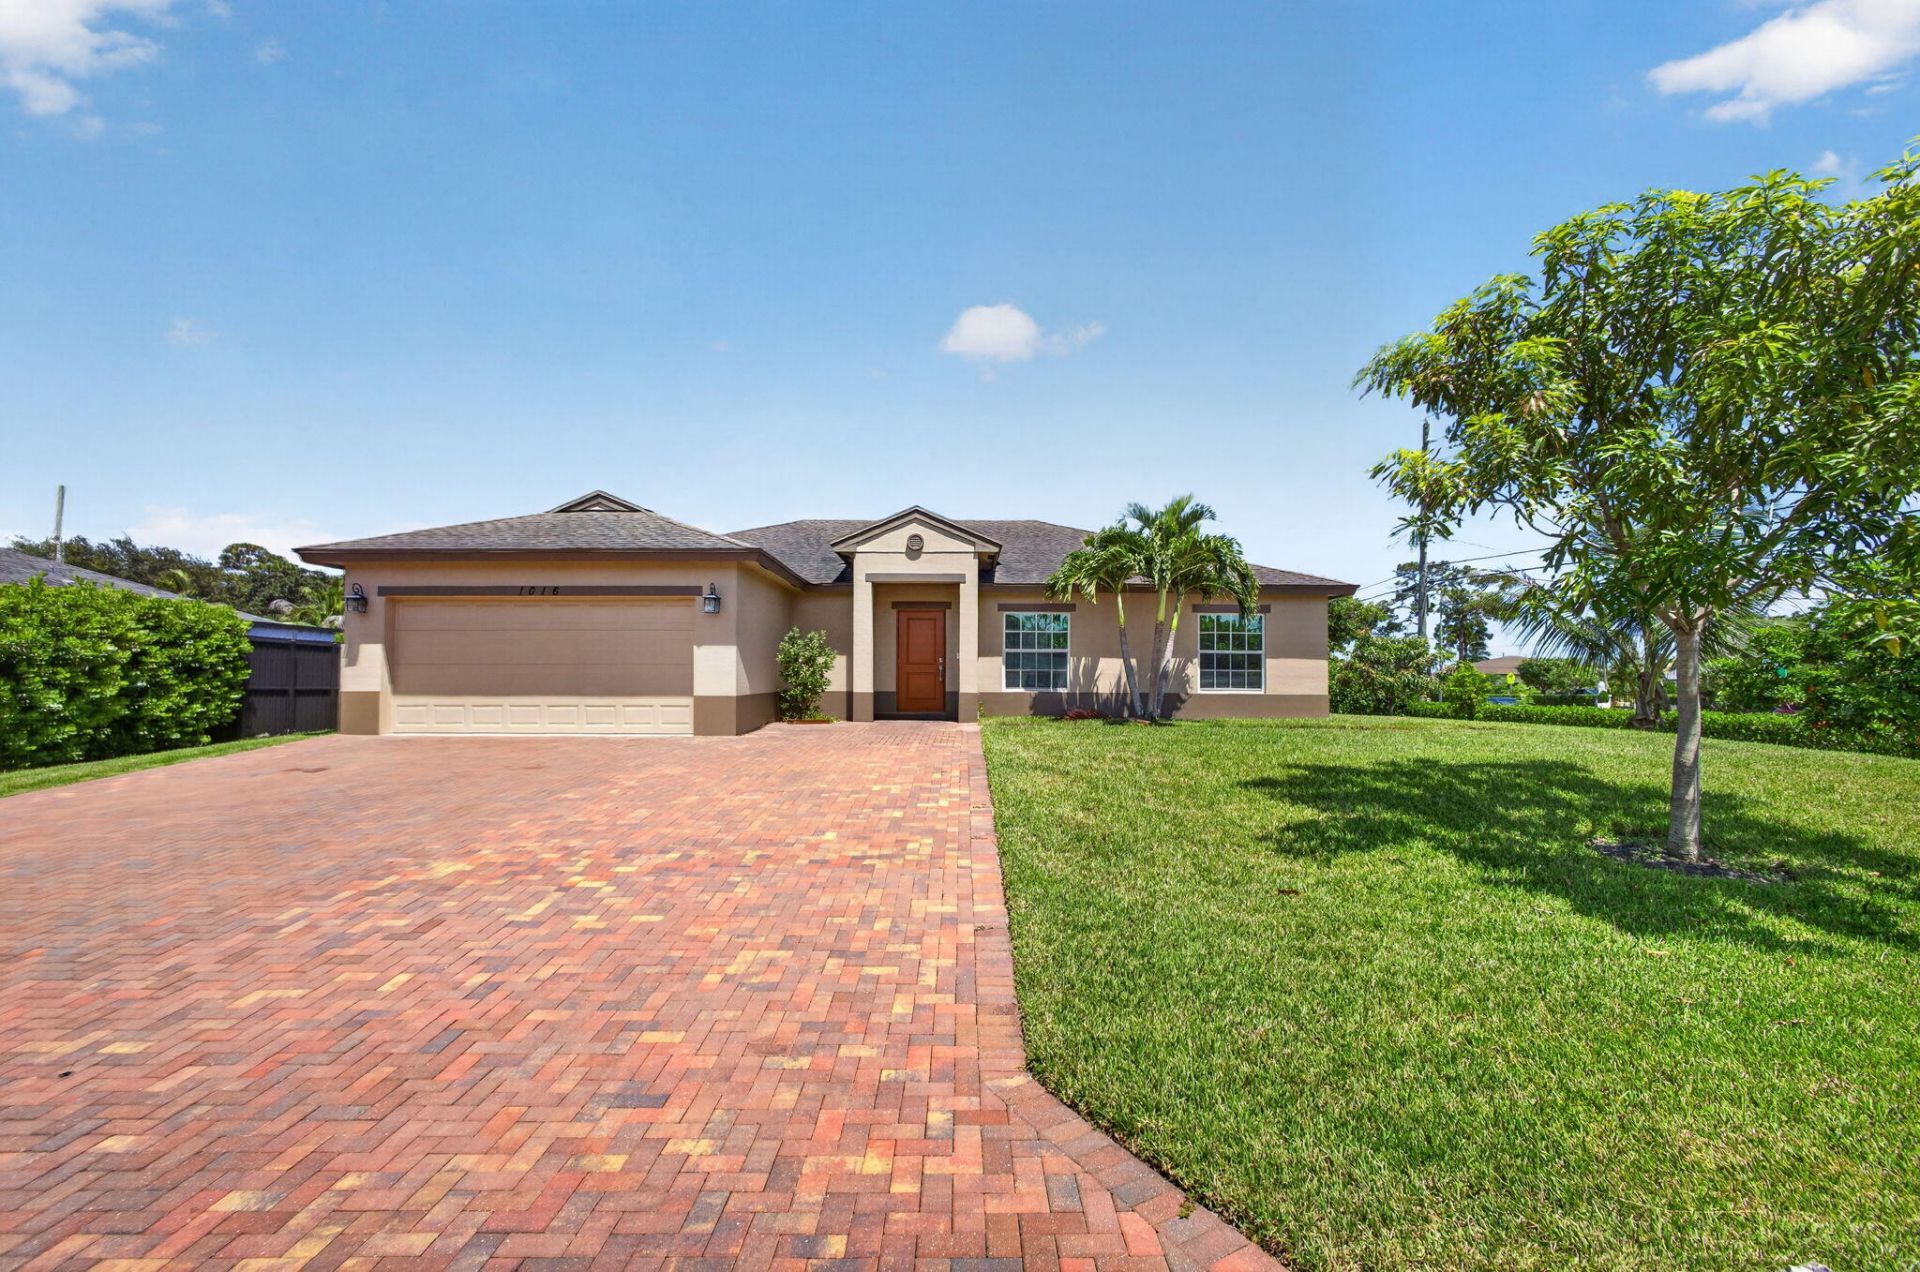
Luxury Custom-Built 2020 CBS Home-No HOA Restrictions! This 3BR, 2BA, 2-car garage home features impact windows & beautifully upgraded kitchen & baths designed for modern living. Enjoy a well-appointed kitchen with granite counters, stainless appliances. Flooring has a neutral gray tile in the living areas and carpet in the bedrooms situated on an oversized .26-acre corner lot, enjoy added space and privacy. Don't miss out and schedule your private tour today!
Property Features
Property Type: Residential - Single Family
Cooling: Central Air
Garage: 2 car attached
Heating: Central
Lot Size: 0.26 Acres
Roof Type: Shingle
Stories: 1.0
Taxes: $7,090
Year Built: 2020
Amenities
Cathedral Ceiling(s)
Pantry
Walk-In Closet(s)
Bedroom Layout - Split
Feature Descriptions
Appliances: Electric Water Heater, Dryer, Disposal, Dishwasher, Electric Range, Microwave, Oven, Refrigerator, Water Heater, Washer
Days on Site: 1
Exterior: Concrete, CBS
Flooring: Carpet, Tile
Lot: Corner Lot
Lot: Corner Lot
Parcel#: 22424326330000010
Parking: Paver Block, Garage, Attached Garage
Parking Notes: Paver Block, Garage, Attached Garage
Pets Allowed: Yes, No Restrictions
Restrictions: See Remarks
Security: Security System
Security: yes
Sewer: Public Sewer
Special View Info: Garden
Sprinkler: Auto Sprinkler
SQFT Living: 1765
Structure Type: House
Total Rooms: 3
Utilities: Cable Available, Electricity Available, Sewer Connected, Water Available
Utilities: Cable Available, Electricity Available, Sewer Connected, Water Available
Water: Public
Local Schools
High School: Palm Beach Lakes
Middle School: Bear Lakes
Elementary School: Hope-Centennial
Listed By / Shown By
Listed By
Agency Name: Atlantic Florida Properties Inc
Agency Phone: 561-713-1141
Shown By
Agent Name: Stephanie Brodylo
Agent Phone: Cell: (561) 573-8957
Agency Title: Realty 100

Estimate Your Payment
Estimated Payment
$ 2,227.03 per month $1,446.62 Principal & Interest $590.83 Property Tax $189.58 Homeowner's InsuranceChange Payment Information


Privacy Policy / DMCA Notice / ADA Accessibility


This site is hosted, designed and copyright
© 1994 - 2026 by
Delta Media Group, Inc. -- Patent Pending --
1016 Cheryl Road | MLS# B26064964
This single family home located at 1016 Cheryl Road, Haverhill, FL 33417 is currently listed for sale with an asking price of $650,000. This property was built in 2020 and has 3 bedrooms and 2 full baths with 2220 sq. ft. Cheryl Road is located in the SOLANA subdivision. Search SOLANA real estate on sbrodylo.realty100.com today.